It’s rare to find a property that offers a TRUE IN-LAW space, but here you have it! 1123 Lake Park not only offers a 1 bed/1 bath first level FULL in-law that has it's own garage & separate entrance, the main home has lovely updates totaling almost 100K in the last few years! Incredible kitchen & main bath! So many flexible living spaces here: main portion of the house has 3 beds/1.5 bathrooms, 2 car garage, part finished LL. The primary bedroom is sizable with a full walk-in closet (working well as an in home office) and there's plenty of room to add another full bath here to complete the primary suite! 2 add'l bedrooms on 2nd floor are roomy & bright and the main bath was completely redone! This kitchen will WOW you with it's thoughtful design, an island that can seat 8 comfortably, under cabinet lighting, beautiful cabinetry, new windows & ALL APPLIANCES WILL STAY! Adjacent family room has gas fireplace & newer sliding glass door opening to HUGE deck & private rear yard! Over ½ acre here to garden, add a pool, playset! Newer LVP flooring flows throughout first floor area. 1st floor laundry room/hallway attaches to the in-law which is also well designed and features vaulted ceilings adding loads of volume! The in-law also has a sliding glass door that opens to the shared deck! MORE room in the LL of the in-law: large finished room with walk-in closet, full bathroom, and egress window! The possibilities here are endless! Location is ideal: shopping/dining/hiking minutes away! NOTE: SF differs from tax record by 553SF fin space in LL.
Closed
$455,000
1123 Lake Park Ln, Webster, NY 14580
5beds
3,135sqft
Single Family Residence
Built in 1977
0.58 Acres Lot
$455,500 Zestimate®
$145/sqft
$3,683 Estimated rent
Home value
$455,500
$433,000 - $478,000
$3,683/mo
Zestimate® history
Owner options
List your home for rent
$3,683/mo
Rent Zestimate®
Find your next renter with Zillow Rental Manager. Plus, with online applications, you can quickly screen prospective tenants – for free.
$3,683/mo
Rent Zestimate®
Refinance and save
$3,332/mo
Est. payment
Refinancing to a lower rate could help reduce your monthly payments and save thousands over the life of the loan.
$3,332/mo
Est. payment
Explore your selling options
Work with a Zillow partner agent
Leverage their expertise and Zillow's premium Showcase listings to get your home seen by more buyers.
Get startedList with your own agent
Get your home in front of millions of buyers by listing it on Zillow.
Learn how to do itSell it yourself
Take full control of how buyers see your home on Zillow by listing For Sale by Owner (FSBO).
List your homeWhat's special
Flexible living spacesTrue in-law spaceUnder cabinet lightingBeautiful cabinetryNew windowsAll appliances will stayIncredible kitchen
Zillow last checked:
Listing updated:
Listed by:
Noelle A. D'Amico 585-315-1830,
Brightskye Realty, LLC
Bought with:
Steven J. Sovare, 10401227385
NORCHAR, LLC
Source: NYSAMLSs,MLS#: R1677672 Originating MLS: Rochester
Originating MLS: RochesterFacts & features
Interior
Bedrooms & bathrooms
- Bedrooms: 5
- Bathrooms: 4
- Full bathrooms: 3
- 1/2 bathrooms: 1
- Main level bathrooms: 2
- Main level bedrooms: 1
Bedroom 1
- Level: Second
Bedroom 2
- Level: Second
Bedroom 3
- Level: Second
Bedroom 4
- Level: First
Bedroom 5
- Level: Basement
Heating
- Ductless, Gas, Forced Air
Cooling
- Ductless
Appliances
- Included: Dryer, Dishwasher, Exhaust Fan, Disposal, Gas Oven, Gas Range, Gas Water Heater, Microwave, Refrigerator, Range Hood, Washer
- Laundry: Accessible Utilities or Laundry, In Basement, Main Level
Features
- Ceiling Fan(s), Eat-in Kitchen, Separate/Formal Living Room, Guest Accommodations, Kitchen/Family Room Combo, Other, See Remarks, Sliding Glass Door(s), Second Kitchen, Solid Surface Counters, Window Treatments, Bedroom on Main Level, Convertible Bedroom, In-Law Floorplan, Bath in Primary Bedroom, Programmable Thermostat
- Flooring: Carpet, Ceramic Tile, Luxury Vinyl, Varies
- Doors: Sliding Doors
- Windows: Drapes, Thermal Windows
- Basement: Egress Windows,Full,Partially Finished,Sump Pump
- Number of fireplaces: 1
Interior area
- Total structure area: 3,135
- Total interior livable area: 3,135 sqft
Property
Parking
- Total spaces: 3
- Parking features: Attached, Electricity, Garage, Storage, Driveway, Garage Door Opener
- Attached garage spaces: 3
Accessibility
- Accessibility features: Accessible Bedroom, Stair Lift, See Remarks
Features
- Levels: Two
- Stories: 2
- Patio & porch: Covered, Deck, Open, Porch
- Exterior features: Blacktop Driveway, Deck, Private Yard, See Remarks
Lot
- Size: 0.58 Acres
- Dimensions: 183 x 273
- Features: Irregular Lot, Residential Lot
Details
- Additional structures: Guest House
- Parcel number: 2654890640800003063000
- Special conditions: Standard
Construction
Type & style
- Home type: SingleFamily
- Architectural style: Colonial
- Property subtype: Single Family Residence
Materials
- Vinyl Siding, Copper Plumbing, PEX Plumbing
- Foundation: Block
- Roof: Architectural,Shingle
Condition
- Resale
- Year built: 1977
Utilities & green energy
- Electric: Circuit Breakers
- Sewer: Connected
- Water: Connected, Public
- Utilities for property: Cable Available, Electricity Connected, High Speed Internet Available, Sewer Connected, Water Connected
Green energy
- Energy efficient items: Appliances, HVAC, Lighting, Windows
Community & HOA
Community
- Features: Trails/Paths
HOA
- Amenities included: None
Location
- Region: Webster
Financial & listing details
- Price per square foot: $145/sqft
- Tax assessed value: $175,000
- Annual tax amount: $8,439
- Date on market: 4/30/2026
- Cumulative days on market: 14 days
- Listing terms: Cash,Conventional,FHA,VA Loan
Price history
| Date | Event | Price |
|---|---|---|
| 6/29/2026 | Sold | $455,000-4.2%$145/sqft |
Source:  NYSAMLSs #R1677672 Report a problem NYSAMLSs #R1677672 Report a problem | ||
| 5/14/2026 | Pending sale | $474,900$151/sqft |
Source: NYSAMLSs #R1677672 Report a problem | ||
| 4/30/2026 | Listed for sale | $474,900+93.8%$151/sqft |
Source: NYSAMLSs #R1677672 Report a problem | ||
| 7/3/2014 | Sold | $245,000$78/sqft |
Source: NYSAMLSs #R242097 Report a problem | ||
Public tax history
| Year | Property taxes | Tax assessment |
|---|---|---|
| 2025 | -- | $175,000 |
| 2024 | -- | $175,000 |
| 2023 | -- | $175,000 |
| 2022 | -- | $175,000 |
| 2021 | -- | $175,000 |
| 2020 | -- | $175,000 |
| 2018 | -- | $175,000 |
| 2017 | $3,734 | $175,000 |
| 2016 | -- | $175,000 |
| 2015 | -- | $175,000 |
| 2014 | -- | $175,000 |
| 2013 | -- | $175,000 |
| 2012 | -- | $175,000 |
| 2011 | -- | $175,000 |
| 2010 | -- | $175,000 |
| 2009 | -- | $175,000 |
| 2007 | -- | $175,000 |
| 2006 | -- | $175,000 |
| 2005 | -- | $175,000 +20.7% |
| 2004 | -- | $145,000 +21% |
| 2003 | -- | $119,800 |
| 2002 | -- | $119,800 |
| 2001 | -- | $119,800 |
| 2000 | -- | $119,800 |
Find assessor info on the county website
Neighborhood: 14580
Nearby homes
- $334,2003 bd2 ba1.3k sqft1125 Lake Park Ln, Webster, NY 14580Off Market
- $363,7005 bd2 ba2.2k sqft538 Holt Rd, Webster, NY 14580Off Market
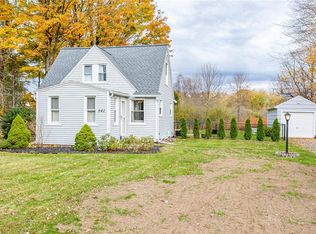
- $259,2002 bd2 ba948 sqft542 Holt Rd, Webster, NY 14580Off Market
- $343,3003 bd1 ba1.5k sqft1122 Lake Park Ln, Webster, NY 14580Off Market
- $300,1003 bd1 ba1k sqft1127 Lake Park Ln, Webster, NY 14580Off Market
- $336,0003 bd2 ba1.6k sqft1126 Lake Park Ln, Webster, NY 14580Off Market
- $442,2004 bd2 ba2.1k sqft1133 Appian Dr, Webster, NY 14580Off Market
- $307,2003 bd1 ba1.2k sqft1120 Lake Park Ln, Webster, NY 14580Off Market
Nearby schools
GreatSchools rating
- 5/10Klem Road North Elementary SchoolGrades: PK-5Distance: 0.9 mi
- 7/10Willink Middle SchoolGrades: 6-8Distance: 1.6 mi
- 8/10Thomas High SchoolGrades: PK,9-12Distance: 1.9 mi
Schools provided by the listing agent
- Elementary: Klem Road North Elementary
- Middle: Willink Middle
- High: Thomas High
- District: Webster
Source: NYSAMLSs. This data may not be complete. We recommend contacting the local school district to confirm school assignments for this home.
Sell for more on Zillow
Get a Zillow Showcase℠ listing at no additional cost and you could sell for .
$455,500
2% more
+$9,110
With Zillow Showcase(estimated)
$464,610
- New York
- Monroe County
- Webster
- 14580
- 1123 Lake Park Ln
Nearby cities
Nearby zip codes
Other Webster Topics
