Seasonal Lake Michigan views with this all brick ranch. Inside features living room with NFP and opens to spacious dining room. Hardwood floors throughout. Kitchen with plenty of cabinet space and bay window. Family room with NFP, hardwood plank floors and patio doors leading to an oversized deck for outdoor entertainment. Four oversized bedrooms, primary bedroom with newer updated bathroom, newer main floor bathroom, finished lower level with office and Rec room. Perfect hobbyist workshop with 6ft wide walkout doors to the 3.5 car garage. Spectacular landscaping throughout this 1.5-acre lot, circular driveway with plenty of additional parking. Mid-century style Pella windows and many updates.
Contingent
$649,900
1123 Lake Shore ROAD, Grafton, WI 53024
4beds
2,187sqft
Single Family Residence
Built in 1965
1.55 Acres Lot
$653,500 Zestimate®
$297/sqft
$-- HOA
What's special
All brick ranchSeasonal lake michigan viewsNewer main floor bathroomFour oversized bedroomsSpacious dining roomFamily room with nfpBay window
- 13 days
- 721
- 40
Likely to sell faster than
Zillow last checked:
Listing updated:
Listed by:
Scott Campbell 414-331-7888,
RE/MAX United - Cedarburg
Source: WIREX MLS,MLS#: 1980261 Originating MLS: Metro MLS
Originating MLS: Metro MLSFacts & features
Interior
Bedrooms & bathrooms
- Bedrooms: 4
- Bathrooms: 3
- Full bathrooms: 2
- 1/2 bathrooms: 1
- Main level bedrooms: 3
Bedroom 2
- Level: Main
- Area: 143
- Dimensions: 13 x 11
Bedroom 3
- Level: Main
- Area: 132
- Dimensions: 12 x 11
Bedroom 4
- Level: Main
- Area: 130
- Dimensions: 13 x 10
Bathroom
- Features: Tub Only, Ceramic Tile, Master Bedroom Bath, Shower Over Tub
Dining room
- Level: Main
- Area: 204
- Dimensions: 17 x 12
Family room
- Level: Main
- Area: 224
- Dimensions: 16 x 14
Kitchen
- Level: Main
- Area: 187
- Dimensions: 17 x 11
Living room
- Level: Main
- Area: 264
- Dimensions: 22 x 12
Office
- Level: Lower
- Area: 510
- Dimensions: 34 x 15
Heating
- Natural Gas, Forced Air
Cooling
- Central Air
Appliances
- Included: Cooktop, Dishwasher, Disposal, Dryer, Microwave, Oven, Range, Refrigerator, Washer, Water Softener
Features
- Flooring: Wood
- Basement: Block,Full,Full Size Windows,Partially Finished,Sump Pump,Exposed
Interior area
- Total structure area: 2,187
- Total interior livable area: 2,187 sqft
Video & virtual tour
Property
Parking
- Total spaces: 3.5
- Parking features: Basement Access, Garage Door Opener, Attached, 3 Car
- Attached garage spaces: 3.5
Features
- Levels: One
- Stories: 1
- Patio & porch: Deck
- Has view: Yes
- View description: Water
- Has water view: Yes
- Water view: Water
Lot
- Size: 1.55 Acres
Details
- Parcel number: 060210300400
- Zoning: Res
Construction
Type & style
- Home type: SingleFamily
- Architectural style: Ranch
- Property subtype: Single Family Residence
Materials
- Brick, Brick/Stone, Aluminum Trim
Condition
- 21+ Years
- New construction: No
- Year built: 1965
Utilities & green energy
- Sewer: Septic Tank
- Water: Well
- Utilities for property: Cable Available
Community & HOA
Location
- Region: Grafton
- Municipality: Grafton
Financial & listing details
- Price per square foot: $297/sqft
- Tax assessed value: $589,800
- Annual tax amount: $4,954
- Date on market: 9/11/2026
- Inclusions: Refrigerator, Stove, Microwave, Washer, Dryer, Water Softener, Pool Table
- Exclusions: Sellers Personal Property
Estimated market value
$653,500
$621,000 - $686,000
$3,804/mo
Price history
| Date | Event | Price |
|---|---|---|
| 9/12/2026 | Contingent | $649,900$297/sqft |
Source:  WIREX MLS #1980261 Report a problem WIREX MLS #1980261 Report a problem | ||
| 9/11/2026 | Listed for sale | $649,900+88.4%$297/sqft |
Source: WIREX MLS #1980261 Report a problem | ||
| 10/11/2006 | Sold | $345,000$158/sqft |
Source: Public Record Report a problem | ||
Public tax history
| Year | Property taxes | Tax assessment |
|---|---|---|
| 2025 | $4,955 +5.4% | $518,300 |
| 2024 | $4,699 +13.4% | $518,300 +40.5% |
| 2023 | $4,144 -1% | $369,000 |
| 2022 | $4,186 -6.6% | $369,000 |
| 2021 | $4,482 -1.5% | $369,000 |
| 2020 | $4,552 +10002.6% | $369,000 +14.1% |
| 2019 | $45 -99% | $323,500 |
| 2018 | $4,459 -1.8% | $323,500 |
| 2017 | $4,541 -0.3% | $323,500 +3.9% |
| 2016 | $4,556 -0.8% | $311,400 |
| 2015 | $4,595 -1.2% | $311,400 |
| 2014 | $4,652 -10.4% | $311,400 +2.9% |
| 2013 | $5,192 +4.7% | $302,600 |
| 2012 | $4,959 +1.8% | $302,600 |
| 2011 | $4,870 -1.3% | $302,600 |
| 2010 | $4,934 -10.8% | $302,600 |
| 2009 | $5,531 +0.5% | $302,600 |
| 2008 | $5,505 +1.7% | $302,600 |
| 2007 | $5,412 +13% | $302,600 |
| 2006 | $4,787 -5.7% | $302,600 |
| 2005 | $5,078 -2.7% | $302,600 |
| 2004 | $5,221 -0.2% | $302,600 +35.6% |
| 2003 | $5,232 +5.1% | $223,200 |
| 2002 | $4,977 +2.9% | $223,200 |
| 2001 | $4,837 | $223,200 |
Find assessor info on the county website
Monthly payment
Est. payment
Payment breakdown
Explore the cost of this home by adjusting the details. Changes won't be saved.Climate risks
Neighborhood: 53024
Nearby schools
Schools provided by the listing agent
- Elementary: Grafton
- Middle: John Long
- High: Grafton
- District: Grafton
Source: WIREX MLS. This data may not be complete. We recommend contacting the local school district to confirm school assignments for this home.
Similar homes
- $629,9004 bd3 ba2.3k sqftW65N780 Washington AVENUE, Cedarburg, WI 53012Active
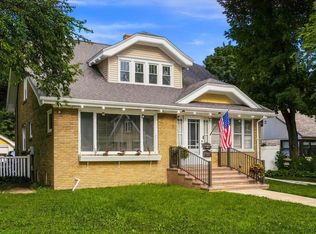 MLS ID #1981559, Three60 Real Estate Solutions Team*. WIREX MLS
 - $648,0004 bd2 ba2.4k sqft11630 N Riverland ROAD, Mequon, WI 53092Active
 MLS ID #1981895, Falk Ruvin Gallagher Team*. WIREX MLS
 - $519,9004 bd2 ba2.1k sqft1863 Washington STREET, Grafton, WI 53024Active
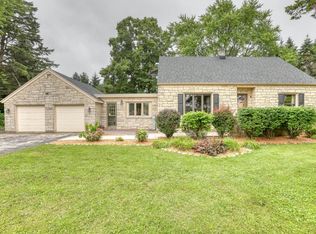 MLS ID #1976397, Joseph Ehlen. WIREX MLS
 - $489,0004 bd2 ba2k sqft738 6th AVENUE, Grafton, WI 53024Active
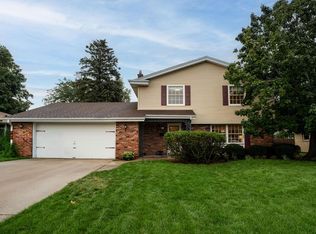 MLS ID #1979333, Nicholas Fetting. WIREX MLS
