Beautiful, well‑maintained Cape Cod featuring an inviting covered front porch, cedar shake roof, Hardiplank siding, and a side‑loading garage, perfectly sited on a quiet court just minutes to Tysons and I‑495. The gorgeous almost one-acre private, treed lot offers slate walkways, beautiful landscaped grounds, an irrigation system, whole‑house generator, and a storage shed. Inside, enjoy a remodeled kitchen, updated tile bathrooms, and hardwood floors on two levels. Three wood‑burning fireplaces add warmth and charm throughout. The opulent primary suite includes his‑and‑hers walk‑in closets and a spacious private sitting room. Two additional bedrooms feature ensuite bathrooms. Generous living and dining rooms complement the cozy family room that opens to the slate patio. The finished walk‑up lower level includes a recreation room, bonus room, fully equipped wet bar, and a large storage/utility room. Located in the sought‑after Langley High School Pyramid. Optional membership available at nearby Woodside Lake.
Sold for $2,250,000
Street View
$2,250,000
1123 Laurelwood Dr, Mc Lean, VA 22102
4beds
3,393sqft
Single Family Residence
Built in 1971
0.96 Acres Lot
$2,349,900 Zestimate®
$663/sqft
$6,194 Estimated rent
Home value
$2,349,900
$2.23M - $2.47M
$6,194/mo
Zestimate® history
Owner options
List your home for rent
$6,194/mo
Rent Zestimate®
Find your next renter with Zillow Rental Manager. Plus, with online applications, you can quickly screen prospective tenants – for free.
$6,194/mo
Rent Zestimate®
Refinance and save
$13,873/mo
Est. payment
Refinancing to a lower rate could help reduce your monthly payments and save thousands over the life of the loan.
$13,873/mo
Est. payment
Explore your selling options
Work with a Zillow partner agent
Leverage their expertise and Zillow's premium Showcase listings to get your home seen by more buyers.
Get startedList with your own agent
Get your home in front of millions of buyers by listing it on Zillow.
Learn how to do itSell it yourself
Take full control of how buyers see your home on Zillow by listing For Sale by Owner (FSBO).
List your homeWhat's special
Irrigation systemSpacious private sitting roomRecreation roomBonus roomBeautiful landscaped groundsSlate walkwaysHardiplank siding
Zillow last checked:
Listing updated:
Listed by:
Donna Henshaw 703-801-9000,
KW Metro Center,
Co-Listing Agent: Shahla Islam 703-477-6767,
KW Metro Center
Bought with:
Unrepresented
Unrepresented
Source: Bright MLS,MLS#: VAFX2322812
Facts & features
Interior
Bedrooms & bathrooms
- Bedrooms: 4
- Bathrooms: 6
- Full bathrooms: 4
- 1/2 bathrooms: 2
- Main level bathrooms: 1
Rooms
- Room types: Living Room, Dining Room, Sitting Room, Bedroom 2, Bedroom 4, Kitchen, Family Room, Recreation Room, Storage Room, Bathroom 3, Bonus Room, Primary Bathroom
Bedroom 2
- Features: Flooring - HardWood
- Level: Upper
Bedroom 4
- Features: Flooring - HardWood
- Level: Upper
Primary bathroom
- Features: Flooring - HardWood
- Level: Upper
Bathroom 3
- Features: Flooring - HardWood
- Level: Upper
Bonus room
- Features: Flooring - Carpet
- Level: Lower
Dining room
- Features: Flooring - HardWood
- Level: Main
Family room
- Features: Flooring - HardWood, Fireplace - Wood Burning
- Level: Main
Kitchen
- Features: Flooring - HardWood
- Level: Main
Living room
- Features: Flooring - HardWood, Fireplace - Wood Burning
- Level: Main
Mud room
- Features: Flooring - HardWood
- Level: Main
Recreation room
- Features: Flooring - Carpet, Fireplace - Wood Burning, Wet Bar
- Level: Lower
Sitting room
- Features: Flooring - Carpet
- Level: Upper
Storage room
- Features: Flooring - Concrete
- Level: Lower
Heating
- Forced Air, Heat Pump, Natural Gas, Electric
Cooling
- Central Air, Electric
Appliances
- Included: Microwave, Cooktop, Dishwasher, Disposal, Dryer, Exhaust Fan, Ice Maker, Oven, Refrigerator, Stainless Steel Appliance(s), Washer, Tankless Water Heater, Gas Water Heater
- Laundry: Main Level, Mud Room
Features
- Bar, Soaking Tub, Breakfast Area, Butlers Pantry, Central Vacuum, Floor Plan - Traditional, Formal/Separate Dining Room, Kitchen Island, Kitchen - Table Space, Primary Bath(s), Walk-In Closet(s), 9'+ Ceilings, Dry Wall
- Flooring: Hardwood, Carpet, Ceramic Tile, Wood
- Doors: French Doors, Six Panel
- Windows: Bay/Bow, Double Pane Windows
- Basement: Full,Rear Entrance,Walk-Out Access
- Number of fireplaces: 3
- Fireplace features: Brick, Mantel(s)
Interior area
- Total structure area: 3,793
- Total interior livable area: 3,393 sqft
- Finished area above ground: 2,593
- Finished area below ground: 800
Property
Parking
- Total spaces: 8
- Parking features: Garage Door Opener, Garage Faces Side, Asphalt, Attached, Driveway
- Attached garage spaces: 2
- Uncovered spaces: 6
Accessibility
- Accessibility features: None
Features
- Levels: Three
- Stories: 3
- Patio & porch: Patio
- Exterior features: Underground Lawn Sprinkler
- Pool features: None
- Has view: Yes
- View description: Trees/Woods
Lot
- Size: 0.96 Acres
- Features: Wooded, Cul-De-Sac
Details
- Additional structures: Above Grade, Below Grade
- Parcel number: 0203 14 0007
- Zoning: 110
- Special conditions: Standard
Construction
Type & style
- Home type: SingleFamily
- Architectural style: Cape Cod
- Property subtype: Single Family Residence
Materials
- HardiPlank Type
- Foundation: Block
- Roof: Shake
Condition
- Very Good
- New construction: No
- Year built: 1971
Utilities & green energy
- Sewer: Septic = # of BR
- Water: Public
Community & HOA
Community
- Subdivision: Woodhaven
HOA
- Has HOA: No
Location
- Region: Mc Lean
Financial & listing details
- Price per square foot: $663/sqft
- Tax assessed value: $1,656,600
- Annual tax amount: $19,490
- Date on market: 6/21/2026
- Listing agreement: Exclusive Right To Sell
- Ownership: Fee Simple
Price history
| Date | Event | Price |
|---|---|---|
| 6/30/2026 | Sold | $2,250,000-4.3%$663/sqft |
Source:  Bright MLS #VAFX2322812 Report a problem Bright MLS #VAFX2322812 Report a problem | ||
| 6/24/2026 | Pending sale | $2,350,000+102.6%$693/sqft |
Source: Bright MLS #VAFX2322812 Report a problem | ||
| 7/2/2009 | Sold | $1,160,000-7.2%$342/sqft |
Source: Public Record Report a problem | ||
| 5/16/2009 | Price change | $1,250,000-7.3%$368/sqft |
Source: Long & Foster Real Estate, Inc. #FX6869856 Report a problem | ||
| 12/11/2008 | Price change | $1,349,000-7%$398/sqft |
Source: Long and Foster Real Estate #FX6869856 Report a problem | ||
| 9/13/2008 | Listed for sale | $1,450,000+141.7%$427/sqft |
Source: Long and Foster Real Estate #FX6869856 Report a problem | ||
| 8/20/1996 | Sold | $600,000$177/sqft |
Source: Public Record Report a problem | ||
Public tax history
| Year | Property taxes | Tax assessment |
|---|---|---|
| 2025 | $18,921 -0.2% | $1,604,850 |
| 2024 | $18,961 +12.9% | $1,604,850 +10% |
| 2023 | $16,796 +5.9% | $1,458,650 +7.2% |
| 2022 | $15,866 | $1,360,120 +13.9% |
| 2021 | -- | $1,194,390 +4% |
| 2020 | $13,857 | $1,148,490 |
| 2019 | $13,857 -0.8% | $1,148,490 -0.8% |
| 2018 | $13,964 +3.5% | $1,157,360 +1.5% |
| 2017 | $13,495 -0.7% | $1,139,790 -0.9% |
| 2016 | $13,594 -0.4% | $1,150,580 -3.9% |
| 2015 | $13,642 +0.7% | $1,197,750 +0.5% |
| 2014 | $13,542 | $1,191,540 +26.1% |
| 2013 | -- | $945,230 -2.9% |
| 2012 | -- | $973,760 -11.7% |
| 2011 | -- | $1,103,170 +7.1% |
| 2010 | -- | $1,030,000 -10% |
| 2009 | -- | $1,144,670 -6.9% |
| 2008 | -- | $1,229,000 +3.6% |
| 2007 | -- | $1,186,370 +61.7% |
| 2003 | -- | $733,620 +15% |
| 2002 | -- | $637,930 +12% |
| 2001 | -- | $569,580 |
Find assessor info on the county website
Neighborhood: 22102
Nearby homes
- $3,250,1004 bd5 ba7.1k sqft1121 Laurelwood Dr, Mclean, VA 22102Off Market
- $4,142,0004 bd4 ba2.9k sqft1125 Laurelwood Dr, McLean, VA 22102Off Market
- $4,446,4007 bd9 ba11k sqft8604 Brook Rd, Mc Lean, VA 22102Off Market
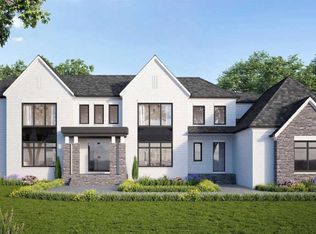
- $3,379,7005 bd3 ba3.6k sqft1120 Brook Valley Ln, Mc Lean, VA 22102Off Market
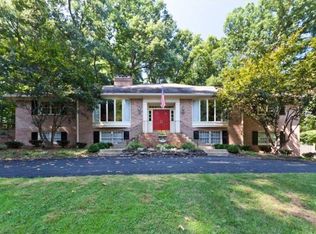
- $5,125,0007 bd9 ba12k sqft8600 Brook Rd, Mc Lean, VA 22102Sold
- $2,118,5004 bd4 ba3.5k sqft1124 Laurelwood Dr, Mc Lean, VA 22102Off Market
- $2,309,0004 bd3 ba4k sqft1119 Laurelwood Dr, Mc Lean, VA 22102Off Market
- $1,990,0004 bd4 ba2.2k sqft1122 Laurelwood Dr, Mc Lean, VA 22102Off Market
Nearby schools
GreatSchools rating
- 10/10Spring Hill Elementary SchoolGrades: PK-6Distance: 1.2 mi
- 10/10Cooper Middle SchoolGrades: 7-8Distance: 2.7 mi
- 10/10Langley High SchoolGrades: 9-12Distance: 4.1 mi
Schools provided by the listing agent
- Elementary: Spring Hill
- Middle: Cooper
- High: Langley
- District: Fairfax County Public Schools
Source: Bright MLS. This data may not be complete. We recommend contacting the local school district to confirm school assignments for this home.
Get a cash offer in 3 minutes
Find out how much your home could sell for in as little as 3 minutes with a no-obligation cash offer.
Estimated market value
$2,349,900
Get a cash offer in 3 minutes
Find out how much your home could sell for in as little as 3 minutes with a no-obligation cash offer.
Estimated market value
$2,349,900
- Virginia
- Fairfax County
- McLean
- 22102
- 1123 Laurelwood Dr
Nearby cities
Nearby zip codes
Other McLean Topics
