Welcome to 1123 Letica, where the serenity of a private, country-like setting meets the convenience of downtown Rochester. Set on an expansive 1.3-acre parcel surrounded by mature trees and lush landscaping, this exceptional property offers a peaceful retreat with abundant space for both everyday living and entertaining.
The home features 3 bedrooms, 2 full baths, and a spacious, thoughtfully designed layout. The custom-finished walkout lower level creates an exceptional extension of the home, complete with a full living area, separate kitchen, and direct access to the picturesque backyard—ideal for entertaining, extended living, or simply enjoying the seamless connection between indoors and out.
The outdoor setting is equally inviting, featuring a spacious patio with a built-in retaining wall, providing the perfect setting for al fresco dining, relaxed evenings, or gatherings with friends. As the day winds down, gather around the custom fire pit and enjoy the tranquility of this beautiful natural setting.
Adding to the home's exceptional potential, it has been thoughtfully prepared for a future one- or two-story addition on the west side, with electrical, plumbing, and HVAC already capped within the walls. A rare opportunity to enjoy privacy, space, and future flexibility—all just moments from the restaurants, shopping, and charm of downtown Rochester. Lot is also approved by the city to be split into two parcels. Don't wait, make 1123 Letica your new home.
For sale
$699,900
1123 Letica Dr, Rochester, MI 48307
3beds
2,436sqft
Single Family Residence
Built in 1957
1.31 Acres Lot
$670,600 Zestimate®
$287/sqft
$-- HOA
What's special
- 27 days
- 2,162
- 93
Zillow last checked:
Listing updated:
Listed by:
Carrie Briskin 248-813-4900,
Real Estate One-Troy 248-813-4900
Source: Realcomp II,MLS#: 20261067296
Facts & features
Interior
Bedrooms & bathrooms
- Bedrooms: 3
- Bathrooms: 2
- Full bathrooms: 2
Primary bedroom
- Level: Entry
- Area: 165
- Dimensions: 11 X 15
Bedroom
- Level: Entry
- Area: 150
- Dimensions: 10 X 15
Bedroom
- Level: Entry
- Area: 165
- Dimensions: 11 X 15
Other
- Level: Entry
- Area: 55
- Dimensions: 5 X 11
Other
- Level: Basement
- Area: 54
- Dimensions: 6 X 9
Dining room
- Level: Entry
- Area: 140
- Dimensions: 10 X 14
Family room
- Level: Basement
- Area: 414
- Dimensions: 23 X 18
Flex room
- Level: Basement
- Area: 91
- Dimensions: 13 X 7
Kitchen
- Level: Entry
- Area: 196
- Dimensions: 14 X 14
Other
- Level: Basement
- Area: 156
- Dimensions: 12 X 13
Laundry
- Level: Basement
- Area: 63
- Dimensions: 7 X 9
Living room
- Level: Entry
- Area: 266
- Dimensions: 19 X 14
Mud room
- Level: Entry
- Area: 120
- Dimensions: 12 X 10
Other
- Level: Basement
- Area: 63
- Dimensions: 9 X 7
Heating
- Forced Air, Natural Gas
Cooling
- Ceiling Fans, Central Air
Appliances
- Laundry: Laundry Room
Features
- Basement: Finished,Walk Out Access
- Has fireplace: Yes
- Fireplace features: Great Room
Interior area
- Total interior livable area: 2,436 sqft
- Finished area above ground: 1,247
- Finished area below ground: 1,189
Property
Parking
- Total spaces: 2
- Parking features: Two Car Garage, Attached
- Attached garage spaces: 2
Features
- Levels: One
- Stories: 1
- Entry location: GroundLevelwSteps
- Patio & porch: Breezeway, Patio, Porch
- Pool features: None
Lot
- Size: 1.31 Acres
- Dimensions: 131.68 x 433.25
- Features: Split Possible
Details
- Parcel number: 1511201006
- Special conditions: Short Sale No,Standard
Construction
Type & style
- Home type: SingleFamily
- Architectural style: Ranch
- Property subtype: Single Family Residence
Materials
- Brick, Metal Siding
- Foundation: Basement, Poured
- Roof: Asphalt
Condition
- New construction: No
- Year built: 1957
Utilities & green energy
- Sewer: Septic Tank
- Water: Well
Community & HOA
HOA
- Has HOA: No
Location
- Region: Rochester
Financial & listing details
- Price per square foot: $287/sqft
- Tax assessed value: $136,910
- Annual tax amount: $4,483
- Date on market: 8/28/2026
- Cumulative days on market: 27 days
- Listing agreement: Exclusive Right To Sell
- Listing terms: Cash,Conventional
Estimated market value
$670,600
$637,000 - $704,000
$2,804/mo
Price history
| Date | Event | Price |
|---|---|---|
| 8/28/2026 | Listed for sale | $699,900$287/sqft |
Source:  Realcomp II #20261067296 Report a problem Realcomp II #20261067296 Report a problem | ||
Public tax history
| Year | Property taxes | Tax assessment |
|---|---|---|
| 2025 | $4,360 +5.1% | $173,380 +14.6% |
| 2024 | $4,150 +5% | $151,350 +5.2% |
| 2023 | $3,952 +6.4% | $143,900 +0.3% |
| 2022 | $3,713 -4.1% | $143,440 +1.2% |
| 2021 | $3,873 | $141,770 -0.1% |
| 2020 | -- | $141,960 -3.7% |
| 2019 | $3,834 +2.1% | $147,450 -2.2% |
| 2018 | $3,754 +3.3% | $150,830 +1.4% |
| 2017 | $3,634 | $148,740 +4.1% |
| 2016 | $3,634 | $142,870 +8.6% |
| 2015 | -- | $131,570 +11.4% |
| 2014 | -- | $118,090 +17.4% |
| 2011 | -- | $100,600 +1.9% |
| 2010 | $3,472 -4.2% | $98,710 -8.4% |
| 2009 | $3,624 +8.8% | $107,720 -54.5% |
| 2005 | $3,330 | $236,810 +107.3% |
| 2003 | -- | $114,220 +10.1% |
| 2002 | -- | $103,760 +47.9% |
| 2001 | $2,524 +4.8% | $70,170 +3.2% |
| 2000 | $2,409 | $68,000 |
Find assessor info on the county website
Monthly payment
Est. payment
Payment breakdown
Explore the cost of this home by adjusting the details. Changes won't be saved.Climate risks
Neighborhood: 48307
Similar homes
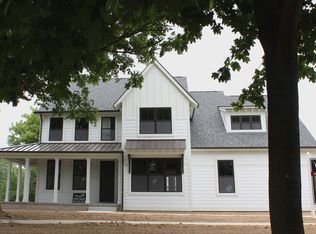
- $569,0003 bd3 ba2.2k sqft627 Parkland Dr, Rochester Hills, MI 48307For Sale
 MLS ID #20261070937, Jiyun Noh, Keller Williams Paint Creek. Realcomp II
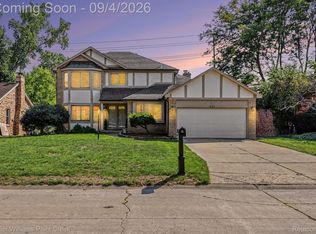
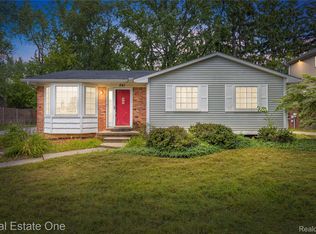
 - $420,0003 bd2 ba2.1k sqft541 Curzon Rd, Rochester Hills, MI 48307For Sale
 MLS ID #20261059104, Gino Tozzi Jr, Real Estate One-Clinton Twp. Realcomp II
 - $699,0004 bd3 ba3.5k sqft2768 Homewood Dr, Troy, MI 48098For Sale
 MLS ID #20261056796, Jennifer Stillwagon, Real Broker, LLC Troy. Realcomp II
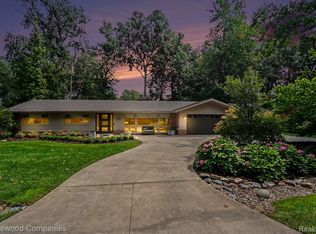
 - $640,0003 bd3 ba2.1k sqft3144 Upton Dr, Troy, MI 48084For Sale
 MLS ID #20261068874, Matthew Monsour, Shorewood Companies. Realcomp II
 - $709,0003 bd3 ba2.6k sqft4780 Hillcrest Dr, Clarkston, MI 48346For SaleMLS ID #20261042127, Pamela Noll, RE/MAX Eclipse Clarkston. Realcomp II
- $414,9004 bd3 ba2.9k sqft6084 Deguise Ct, Rochester Hills, MI 48306For SaleMLS ID #20261064408, Jonathan Kassab, Top Agent Realty. Realcomp II
- $675,0004 bd3 ba2.9k sqft1105 Byron Dr, Troy, MI 48098For SaleMLS ID #20261056690, Lee S Speagle Lark, Keller Williams Paint Creek. Realcomp II
- $419,0003 bd3 ba1.8k sqft456 Farmridge Ct, Rochester Hills, MI 48307For SaleMLS ID #20261068832, Rajasekaran Mohan, eHomes Realty. Realcomp II
- $699,9004 bd4 ba3.1k sqft19266 Thompson Dr, Macomb, MI 48042For SaleMLS ID #20261072682, Hadeer Emmanuel, Berkshire Hathaway HomeServices Kee Realty Clinton. Realcomp II
- $439,9004 bd2 ba2.9k sqft1457 W Avon Rd, Rochester Hills, MI 48309For SaleMLS ID #20261043350, Holly A Pifer, Oakland Corners Realty LLC. Realcomp II
- $379,9003 bd2 ba2.6k sqft6039 Walker Dr, Troy, MI 48085For SaleMLS ID #20261073385, James Doran, Real Estate One-Rochester. Realcomp II
- $695,0004 bd3 ba2.7k sqft72221 Fisher Rd, Romeo, MI 48065For SaleMLS ID #20261063943, Ryan VandenBoogaart, Real Estate One-Oxford. Realcomp II
- $599,9004 bd4 ba3k sqft42280 Locklin Dr, Sterling Heights, MI 48314For SaleMLS ID #20261035789, Brandon Curry, Signature Sotheby's International Realty Bham. Realcomp II
- $399,0002 bd3 ba3.1k sqft646 W Bluff Ct, Rochester, MI 48307For SaleMLS ID #20261072797, Jocelyn Hall, EXP Realty Main. Realcomp II
- $489,0005 bd3 ba3.3k sqft2196 Willow Leaf Dr, Rochester Hills, MI 48309For SaleMLS ID #20261070931, Shakir Uddin, NPG Real Estate. Realcomp II
- $895,0003 bd3 ba3.4k sqft3821 Lakecrest Dr, Bloomfield Hills, MI 48304For SaleMLS ID #20261028191, Stacey Weinberg, Real Broker, LLC Birmingham. Realcomp II
- $350,0003 bd2 ba2.1k sqft44819 Duffield Ave, Sterling Heights, MI 48314For SaleMLS ID #20261070288, Timothy A Francisco Jr, Real Estate One-Sterling Heights. Realcomp II
- $519,0004 bd3 ba2.6k sqft3050 Indian Lake Rd, Oxford, MI 48370For SaleMLS ID #20261064182, Demetrius Scott, KW Metro. Realcomp II
- $450,0003 bd3 ba2.9k sqft5214 Daniels Dr, Troy, MI 48098For SaleMLS ID #20261068027, Casey A Matteson, Real Broker, LLC. Realcomp II
- $575,0005 bd3 ba2.1k sqft66653 Hartway Rd, Ray, MI 48096For SaleMLS ID #20261064249, Susan R Krumrey, Howard Hanna Clarkston. Realcomp II
