Skip main navigation
Sold for $1,420,000
  • $1,420,000

    1123 Lincoln Way, San Francisco, CA 94122

    2beds
    1,345sqft
    Condominium
    Built in 1909
    -- sqft lot
    $1,432,000 Zestimate®
    $1,056/sqft
    $5,220 Estimated rent

    Home value

    $1,432,000

    $1.33M - $1.55M

    $5,220/mo

    Zestimate® history
    Loading
    Loading...

    Owner options

    List your home for rent

    $5,220/mo

    Rent Zestimate®

    Find your next renter with Zillow Rental Manager. Plus, with online applications, you can quickly screen prospective tenants – for free.

    Learn more

    $5,220/mo

    Rent Zestimate®

    Refinance and save

    $9,265/mo

    Est. payment

    Refinancing to a lower rate could help reduce your monthly payments and save thousands over the life of the loan.

    See today's rates

    $9,265/mo

    Est. payment

    Explore your selling options

    Work with a Zillow partner agent

    Leverage their expertise and Zillow's premium Showcase listings to get your home seen by more buyers.

    Get started

    List with your own agent

    Get your home in front of millions of buyers by listing it on Zillow.

    Learn how to do it

    Sell it yourself

    Take full control of how buyers see your home on Zillow by listing For Sale by Owner (FSBO).

    List your home

    What's special

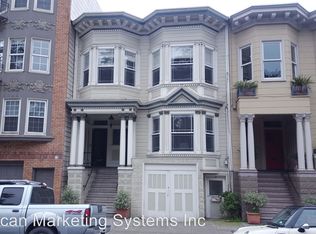
    Charming period details, thoughtful updates, and a knockout location across from Golden Gate Park come together in this 2BR/2BA Inner Sunset condo. Living room features verdant outlooks, an ornate decorative fireplace, and window seating. First bedroom, in the rear of the double parlor, is separated from the living room by pocket doors: enjoy light and views by day and privacy and tranquility by night. Kitchen is a chefs paradise with granite counters, expansive cabinetry, high-end appliances, and a butlers pantry w/wet bar. Adjacent formal dining room boasts beautiful built-ins and a coffered ceiling. Large rear bedroom is flooded with natural light through bay windows & garden views. Split bathroom w/ claw-foot tub plus 2nd full bathroom w/ in-unit laundry. Nicely finished office & large private storage room on lower level. Shared yard surrounded by mature native plantings. Garage parking for 1 car and 98 Walk Score.

    Zillow last checked:

    Listing updated:

    Listed by:

    Sherri Howe DRE #01816621 415-640-4664,

    Brava Real Estate 415-640-4664,

    Ceily S. Landman DRE #02024880 415-871-8303,

    Brava Real Estate

    Bought with:

    Kathleen A. Tostanoski, DRE #01851117

    Park North Real Estate

    Source: SFAR,MLS#: 423900030MLS LogoOriginating MLS: San Francisco Association of REALTORS

    Facts & features

    Interior

    Bedrooms & bathrooms
    • Bedrooms: 2
    • Bathrooms: 2
    • Full bathrooms: 2
    Primary bedroom
    • Area: 0
    • Dimensions: 0 x 0
    Bedroom 1
    • Area: 0
    • Dimensions: 0 x 0
    Bedroom 2
    • Area: 0
    • Dimensions: 0 x 0
    Bedroom 3
    • Area: 0
    • Dimensions: 0 x 0
    Bedroom 4
    • Area: 0
    • Dimensions: 0 x 0
    Bathroom
    • Features: Shower Stall(s), Split Bath, Tile, Tub, Window
    Dining room
    • Features: Formal Area, Formal Room
    • Level: Main
    • Area: 0
    • Dimensions: 0 x 0
    Family room
    • Area: 0
    • Dimensions: 0 x 0
    Kitchen
    • Features: Butlers Pantry, Granite Counters
    • Level: Main
    • Area: 0
    • Dimensions: 0 x 0
    Living room
    • Features: View
    • Level: Main
    • Area: 0
    • Dimensions: 0 x 0
    Heating
    • Baseboard, Central, Gas, Hot Water
    Cooling
    • None
    Appliances
    • Included: Dishwasher, Disposal, Free-Standing Freezer, Free-Standing Gas Range, Free-Standing Refrigerator, Gas Water Heater, Range Hood, Microwave, Washer/Dryer Stacked
    • Laundry: Electric Dryer Hookup, Inside Room, Sink
    Features
    • Storage, Wet Bar
    • Flooring: Tile, Wood
    • Windows: Bay Window(s), Dual Pane Partial, Window Coverings
    • Number of fireplaces: 2
    • Fireplace features: Decorative, Dining Room, Living Room
    Interior area
    • Total structure area: 1,345
    • Total interior livable area: 1,345 sqft

    Property

    Parking
    • Total spaces: 1
    • Parking features: Attached, Garage Door Opener, Tandem, On Site - Unassigned (Condo Only)
    • Has attached garage: Yes
    Features
    • Levels: One,Two
    • Entry location: Lower Level
    • Fencing: Back Yard
    • Has view: Yes
    • View description: Park/Greenbelt
    Lot
    • Size: 2,500 Square Feet
    • Topography: Level
    Details
    • Parcel number: 1738054
    • Special conditions: Standard

    Construction

    Type & style
    • Home type: Condo
    • Architectural style: Edwardian
    • Property subtype: Condominium
    • Attached to another structure: Yes
    Materials
    • Frame, Wood
    • Foundation: Concrete Perimeter, Slab
    • Roof: Elastomeric
    Condition
    • Updated/Remodeled
    • New construction: No
    • Year built: 1909

    Utilities & green energy

    • Sewer: Public Sewer
    • Water: Public

    Community & HOA

    HOA
    • Has HOA: Yes
    • Services included: Common Areas, Electricity, Gas, Insurance, Insurance on Structure, Maintenance Structure
    • HOA fee: $261 monthly
    • HOA name: 1121-1123 Lincoln Way HOA
    Location
    • Region: San Francisco
    • Elevation: 0

    Financial & listing details

    • Price per square foot: $1,056/sqft
    • Tax assessed value: $1,448,400
    • Annual tax amount: $17,855
    • Date on market: 8/23/2023
    • Cumulative days on market: 14 days
    • Total actual rent: 0

    Price history

    DateEventPrice
    9/22/2023Sold$1,420,000+18.8%$1,056/sqft
    Source: SFAR #423900030 Report a problem
    9/1/2023Pending sale$1,195,000$888/sqft
    Source: SFAR #423900030 Report a problem
    8/19/2023Listed for sale$1,195,000+59.5%$888/sqft
    Source: SFAR #423800114 Report a problem
    10/29/2012Sold$749,000+7.2%$557/sqft
    Source: SFAR #399621 Report a problem
    10/14/2012Pending sale$699,000$520/sqft
    Source: Pacific Union International, Inc. #399621 Report a problem
    8/8/2012Listed for sale$699,000-8.7%$520/sqft
    Source: Pacific Union International, Inc. #399621 Report a problem
    3/13/2008Sold$766,000$570/sqft
    Source: Public Record Report a problem

    Public tax history

    YearProperty taxesTax assessment
    2025$17,855 +3%$1,448,400 +2%
    2024$17,342 +48.6%$1,420,000 +52.2%
    2023$11,670 +2%$932,881 +2%
    2022$11,440 +1.8%$914,590 +2%
    2021$11,234 -0.5%$896,659 +1%
    2020$11,292 +3.5%$887,467 +2%
    2019$10,906 +3.5%$870,067 +2%
    2018$10,538 +9.5%$853,008 +7.3%
    2017$9,626 +1.8%$794,716 +2%
    2016$9,457 +1.3%$779,134 +1.5%
    2015$9,338 +2.7%$767,432 +2%
    2014$9,091 $752,400 -7.9%
    2013-- $817,061 +2%
    2012-- $801,041 +9.7%
    2011-- $730,000 +1.4%
    2010-- $720,000 -7.8%
    2009-- $781,320 +42.6%
    2008-- $548,069 +152.5%
    2003-- $217,018
    Find assessor info on the county website

    Neighborhood: Inner Sunset

    Nearby schools

    GreatSchools rating
    Get a cash offer in 3 minutes
    Find out how much your home could sell for in as little as 3 minutes with a no-obligation cash offer.
    Estimated market value
    $1,432,000
    Get a cash offer in 3 minutes
    Find out how much your home could sell for in as little as 3 minutes with a no-obligation cash offer.
    Estimated market value
    $1,432,000