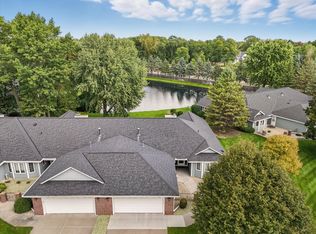
Spacious charming one level living townhome in highly sought after Lexington Estates.
Beautiful 2 Bdrm 2 Bath townhome w/numerous vaulted ceiling rooms including vaulted
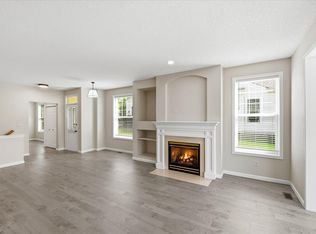
huge Living Rm w/cozy fireplace+plush carpet. Gorgeous Sunroom w/lots of windows and
patio overlooking tranquil pond and green space. Sun-filled Kitchen w/SW exposure
windows, raised panel cabinets, plenty of counter space and informal Dining area.
Vaulted Primary Bdrm, In-Suite Full Bathrm with tub, separate shower, 2nd Bdrm, 2nd
Full Bathrm, and Laundry Room . Wide hallways, Large two car finished garage w/plenty
of storage space. Quiet cul-de-sac location with little traffic and neighborhood trail
across cul-de-sac is great for walks with pets. Low quarterly HOA fees w/self mgnt
association and good reserves. Ideal quiet private neighborhood just a short drive Hwy
35W and plenty of restaurants/shopping. Hurry these homes do not come available often.
Pending
$445,900
1123 Lois Ct, Shoreview, MN 55126
2beds
1,853sqft
(TH) Side x Side
Built in 1988
3,267 Square Feet Lot
$439,400 Zestimate®
$241/sqft
$323/mo HOA
What's special
- 55 days
- 224
- 2
Zillow last checked:
Listing updated:
Listed by:
Jeff Tollefson 763-757-8080,
RE/MAX Advantage Plus
Source: NorthstarMLS as distributed by MLS GRID,MLS#: 7111425
Facts & features
Interior
Bedrooms & bathrooms
- Bedrooms: 2
- Bathrooms: 2
- Full bathrooms: 2
Bedroom
- Level: Main
- Area: 224 Square Feet
- Dimensions: 16X14
Bedroom 2
- Level: Main
- Area: 120 Square Feet
- Dimensions: 12X10
Dining room
- Level: Main
- Area: 80 Square Feet
- Dimensions: 10X8
Other
- Level: Main
- Area: 204 Square Feet
- Dimensions: 17X12
Kitchen
- Level: Main
- Area: 130 Square Feet
- Dimensions: 13X10
Laundry
- Level: Main
- Area: 49 Square Feet
- Dimensions: 7X7
Living room
- Level: Main
- Area: 399 Square Feet
- Dimensions: 21X19
Heating
- Forced Air
Cooling
- Central Air
Appliances
- Included: Dishwasher, Disposal, Dryer, Microwave, Range, Refrigerator, Washer, Water Softener Owned
Features
- Basement: None
- Number of fireplaces: 1
- Fireplace features: Electric, Insert, Living Room
Interior area
- Total structure area: 1,853
- Total interior livable area: 1,853 sqft
- Finished area above ground: 1,853
- Finished area below ground: 0
Property
Parking
- Total spaces: 2
- Parking features: Attached
- Attached garage spaces: 2
Accessibility
- Accessibility features: No Stairs Internal
Features
- Levels: One
- Stories: 1
- Patio & porch: Patio
Lot
- Size: 3,267 Square Feet
- Dimensions: 45 x 73
Details
- Foundation area: 1853
- Parcel number: 033023410019
- Zoning description: Residential-Single Family
Construction
Type & style
- Home type: Townhouse
- Property subtype: (TH) Side x Side
- Attached to another structure: Yes
Materials
- Roof: Age 8 Years or Less
Condition
- New construction: No
- Year built: 1988
Utilities & green energy
- Gas: Natural Gas
- Sewer: City Sewer/Connected
- Water: City Water/Connected
Community & HOA
Community
- Subdivision: Silverthorn Estates
HOA
- Has HOA: Yes
- Services included: Hazard Insurance, Lawn Care, Maintenance Grounds, Sanitation, Snow Removal
- HOA fee: $970 quarterly
- HOA name: Lexington Estate Townhome Assication
- HOA phone: 651-481-9004
Location
- Region: Shoreview
Financial & listing details
- Price per square foot: $241/sqft
- Tax assessed value: $420,800
- Annual tax amount: $5,846
- Date on market: 7/17/2026
- Cumulative days on market: 49 days
Estimated market value
$439,400
$417,000 - $461,000
$2,372/mo
Price history
| Date | Event | Price |
|---|---|---|
| 8/24/2026 | Pending sale | $445,900$241/sqft |
Source:  NorthstarMLS as distributed by MLS GRID #7111425 Report a problem NorthstarMLS as distributed by MLS GRID #7111425 Report a problem | ||
| 7/22/2026 | Listed for sale | $445,900+214%$241/sqft |
Source: NorthstarMLS as distributed by MLS GRID #7111425 Report a problem | ||
| 8/1/1989 | Sold | $142,000$77/sqft |
Source: Agent Provided Report a problem | ||
Public tax history
| Year | Property taxes | Tax assessment |
|---|---|---|
| 2025 | $5,526 +5.3% | $420,800 -0.7% |
| 2024 | $5,246 +7.3% | $423,800 +4.8% |
| 2023 | $4,890 +11% | $404,400 +4.8% |
| 2022 | $4,404 -3.5% | $385,700 +22.3% |
| 2021 | $4,566 -5.4% | $315,300 -5.1% |
| 2020 | $4,826 +21.6% | $332,400 +11.1% |
| 2019 | $3,970 | $299,300 |
| 2018 | $3,970 +97.6% | $299,300 +5% |
| 2017 | $2,009 | $285,000 |
| 2016 | $2,009 -50.4% | -- |
| 2015 | $4,054 +13.7% | $274,100 |
| 2014 | $3,566 +2.5% | -- |
| 2013 | $3,480 -0.3% | -- |
| 2012 | $3,490 -1.5% | -- |
| 2011 | $3,544 | -- |
| 2010 | -- | -- |
| 2009 | $3,266 +0.3% | -- |
| 2008 | $3,256 -7.4% | -- |
| 2007 | $3,518 +14.4% | -- |
| 2006 | $3,076 +7.3% | -- |
| 2005 | $2,866 +8.4% | -- |
| 2004 | $2,644 +13.7% | -- |
| 2003 | $2,326 +0.5% | -- |
| 2002 | $2,314 -22.3% | -- |
| 2001 | $2,978 +8.6% | -- |
| 2000 | $2,742 | -- |
Find assessor info on the county website
Monthly payment
Est. payment
Payment breakdown
Explore the cost of this home by adjusting the details. Changes won't be saved.Climate risks
Neighborhood: 55126
Similar homes
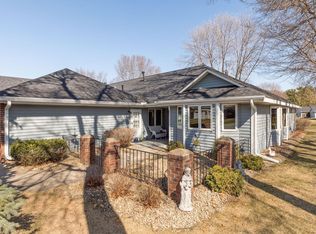
- $465,0002 bd2 ba1.9k sqft5619 Dunlap Ave N, Saint Paul, MN 55126For Sale

 MLS ID #7136705, Daniel Fort, eXp Realty. NorthstarMLS as distributed by MLS GRID
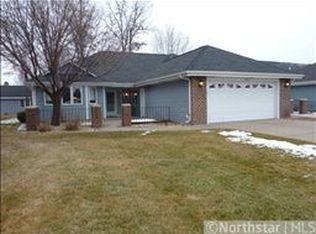
 - $445,0002 bd3 ba2.2k sqft5818 Prairie Ridge Dr, Shoreview, MN 55126For Sale
 MLS ID #7047378, Gina Serra, Edina Realty, Inc.. NorthstarMLS as distributed by MLS GRID
 - $--3 bd2 ba2k sqft5881 Lexington Ave, Saint Paul, MN 55126Auction
 Auction.com 2
 - $425,0003 bd2 ba1.8k sqft1530 Lois Dr, Shoreview, MN 55126For Sale
 MLS ID #7135399, Daniel Galvin, Keller Williams Premier Realty. NorthstarMLS as distributed by MLS GRID
 - $425,9003 bd2 ba2.1k sqft5881 Lexington Ave N, Shoreview, MN 55126For SaleMLS ID #7070233, Lana Cook, Coldwell Banker Realty. NorthstarMLS as distributed by MLS GRID
- $420,0004 bd2 ba2.3k sqft483 Poplar Dr, Shoreview, MN 55126For SaleMLS ID #7122329, Rashida Bagha, Century 21 Atwood. NorthstarMLS as distributed by MLS GRID
- $299,9002 bd2 ba2.3k sqft5758 Heather Ridge Dr, Shoreview, MN 55126For SaleMLS ID #7140902, Cindy Carlson, Edina Realty, Inc.. NorthstarMLS as distributed by MLS GRID
- $425,0003 bd2 ba1.8k sqft5624 Pascal St, Shoreview, MN 55126For SaleMLS ID #7135063, Robert Brown, GRI, Keller Williams Premier Realty. NorthstarMLS as distributed by MLS GRID
- $280,0003 bd2 ba1.4k sqft899 Lawnview Ave, Shoreview, MN 55126For SaleMLS ID #7115357, Bethany Nelson, Keller Williams Premier Realty Lake Minnetonka. NorthstarMLS as distributed by MLS GRID
- $400,0003 bd2 ba1.6k sqft239 Oakwood Dr, Shoreview, MN 55126For SaleMLS ID #7141206, Joey Zuehlke, BRIX Real Estate. NorthstarMLS as distributed by MLS GRID
- $315,0002 bd3 ba1.6k sqft5642 Chatsworth St N, Shoreview, MN 55126For SaleMLS ID #7132212, Brenna Kittleson, Pemberton RE. NorthstarMLS as distributed by MLS GRID
- $279,9002 bd2 ba1.4k sqft5662 Royal Oaks Dr, Shoreview, MN 55126For SaleMLS ID #7114780, Julia Wang, Keller Williams Classic Realty. NorthstarMLS as distributed by MLS GRID
- $440,0003 bd2 ba1.9k sqft727 Tanglewood Dr, Shoreview, MN 55126For SaleMLS ID #7129209, Peter Hiller, Keller Williams Integrity Realty. NorthstarMLS as distributed by MLS GRID
- $465,0004 bd2 ba2k sqft6417 Hodgson Rd, Lino Lakes, MN 55014For SaleMLS ID #7141324, Benjamin S Hoffman, eHouse Realty, Inc. NorthstarMLS as distributed by MLS GRID
- $409,9004 bd2 ba1.7k sqft5700 Deer Trl E, Shoreview, MN 55126For SaleMLS ID #7134005, Desrochers Realty Group, eXp Realty. NorthstarMLS as distributed by MLS GRID
- $359,9003 bd2 ba1.4k sqft1361 Knoll Dr, Shoreview, MN 55126For SaleMLS ID #7137870, Peng Zhang, Bridge Realty, LLC. NorthstarMLS as distributed by MLS GRID
- $295,0002 bd2 ba1.5k sqft5600 Donegal Dr, Shoreview, MN 55126For SaleMLS ID #7136079, Daniel Morlock, Edina Realty, Inc.. NorthstarMLS as distributed by MLS GRID
