You have found your relaxing space in this traditional open living abode.Property located in a Cul-de-sac next to beautiful lake,no neighbors to the right.A large covered porch has ample space for patio furniture.A wide spacious foyer welcomes you everyday into a living space with abundant natural lighting & plush carpets.A large kitchen with top of the line stainless steel appliances, sleek granite counter tops,tiled floors,tiled backsplash and a large island beckons making many memories at mealtimes and entertaining.A flex room on first floor is versatile for home office,formal dining,small gym,or more.Unwind all year round in a covered patio overlooking a large privately fenced backyard.Primary suite features dual vanities, spa like oversized shower and walk in closet.This property is located in the heart of Tomball where all the good things happen with great boutique shopping and popular restaurants.Make an appointment today to tour this unique lovely property won't last long.
For sale
$329,900
1123 Magnolia Branch Ln, Tomball, TX 77375
3beds
2,427sqft
Single Family Residence
Built in 2021
5,135 Square Feet Lot
$322,700 Zestimate®
$136/sqft
$54/mo HOA
What's special
Plush carpetsLocated in a cul-de-sacTiled floorsTiled backsplashSleek granite countertopsTraditional open living abodeWide spacious foyer
- 63 days
- 64
- 5
Zillow last checked:
Listing updated:
Listed by:
Yicel Alvarez TREC #0574069 832-620-9789,
REALM Real Estate Professionals - Galleria
Source: HAR,MLS#: 82105611
Facts & features
Interior
Bedrooms & bathrooms
- Bedrooms: 3
- Bathrooms: 3
- Full bathrooms: 2
- 1/2 bathrooms: 1
Rooms
- Room types: Family Room
Primary bathroom
- Features: Primary Bath: Double Sinks, Primary Bath: Shower Only, Secondary Bath(s): Tub/Shower Combo
Kitchen
- Features: Breakfast Bar, Kitchen Island, Kitchen open to Family Room, Pantry
Heating
- Natural Gas
Cooling
- Electric
Appliances
- Included: Disposal, Microwave, Dishwasher
Features
- 3 Bedrooms Up, En-Suite Bath, Primary Bed - 2nd Floor
Interior area
- Total structure area: 2,427
- Total interior livable area: 2,427 sqft
Property
Parking
- Total spaces: 2
- Parking features: Attached
- Attached garage spaces: 2
Features
- Stories: 2
- Has view: Yes
- View description: Water
- Has water view: Yes
- Water view: Water
- Waterfront features: Pond
Lot
- Size: 5,135 Square Feet
- Features: Corner Lot, Cul-De-Sac, Subdivided, 0 Up To 1/4 Acre
Details
- Parcel number: 1504290010033
Construction
Type & style
- Home type: SingleFamily
- Architectural style: Traditional
- Property subtype: Single Family Residence
Materials
- Cement Siding, Stone
- Foundation: Slab
- Roof: Composition
Condition
- New construction: No
- Year built: 2021
Utilities & green energy
- Sewer: Public Sewer
- Water: Public
Community & HOA
Community
- Subdivision: Timber Trls
HOA
- Has HOA: Yes
- HOA fee: $651 annually
Location
- Region: Tomball
Financial & listing details
- Price per square foot: $136/sqft
- Tax assessed value: $359,828
- Annual tax amount: $7,964
- Date on market: 7/8/2026
- Listing terms: Cash,Conventional,FHA,VA Loan
- Road surface type: Asphalt, Concrete
Estimated market value
$322,700
$307,000 - $339,000
$2,438/mo
Price history
| Date | Event | Price |
|---|---|---|
| 7/8/2026 | Listed for sale | $329,900$136/sqft |
Source:  HAR #82105611 Report a problem HAR #82105611 Report a problem | ||
| 6/29/2026 | Listing removed | $329,900+3.1%$136/sqft |
Source: HAR #82105611 Report a problem | ||
| 6/16/2026 | Listing removed | $2,300$1/sqft |
Source:  HAR #16024225 Report a problem HAR #16024225 Report a problem | ||
| 11/1/2025 | Listed for rent | $2,300$1/sqft |
Source: HAR #16024225 Report a problem | ||
| 4/13/2024 | Listing removed | -- |
Source: HAR #91437436 Report a problem | ||
| 4/4/2024 | Price change | $319,900-1.5%$132/sqft |
Source: HAR #91437436 Report a problem | ||
| 3/20/2024 | Listed for sale | $324,900$134/sqft |
Source: HAR #91437436 Report a problem | ||
Public tax history
| Year | Property taxes | Tax assessment |
|---|---|---|
| 2025 | $5,645 +3.1% | $359,828 +2.6% |
| 2024 | $5,477 +4.4% | $350,824 -4.7% |
| 2023 | $5,246 +5.8% | $367,989 +10% |
| 2022 | $4,959 | $334,405 +770.9% |
| 2021 | -- | $38,399 +300% |
| 2020 | $110 | $9,600 |
Find assessor info on the county website
Monthly payment
Est. payment
Payment breakdown
Explore the cost of this home by adjusting the details. Changes won't be saved.Climate risks
Neighborhood: 77375
Nearby schools
Schools provided by the listing agent
- Elementary: Tomball Elementary School
- Middle: Tomball Junior High School
- High: Tomball High School
Source: HAR. This data may not be complete. We recommend contacting the local school district to confirm school assignments for this home.
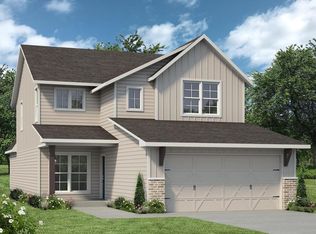
- $319,9004 bd4 ba2.1k sqft1119 Magnolia Branch Ln, Tomball, TX 77375Off Market
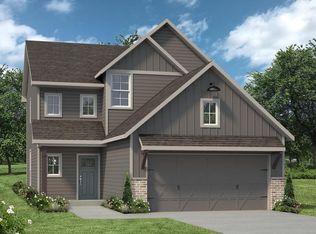
- $294,6004 bd2 ba1.9k sqft1115 Magnolia Branch Ln, Tomball, TX 77375Off Market
- $239,8003 bd2 ba1.2k sqft1026 Walnut Branch Ln, Tomball, TX 77375Off Market
- $276,3003 bd2 ba1.5k sqft1027 Oak Branch Ln, Tomball, TX 77375Off Market
Similar homes
- $310,0004 bd3 ba2.1k sqft21910 Willow Shade Ln, Tomball, TX 77375For Sale
 MLS ID #9818228, Fady Chaban, All County Prime Property Mgmt. HAR
 - $298,0003 bd2 ba1.9k sqft21431 Indigo Ruth Dr, Spring, TX 77379For Sale
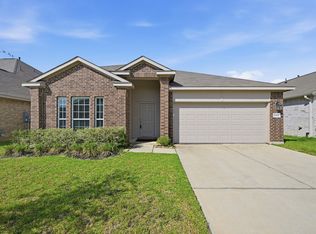 MLS ID #25312761, Allen Li, AXL Realty. HAR
 - $330,0003 bd3 ba2.6k sqft14314 Cypress Cascade Ln, Houston, TX 77068For Sale
 MLS ID #17457271, Priscilla Gallegos, Sierra Vista Realty LLC. HAR
 - $299,0004 bd3 ba2.4k sqft9862 Glen Brook Ln, Magnolia, TX 77354For Sale
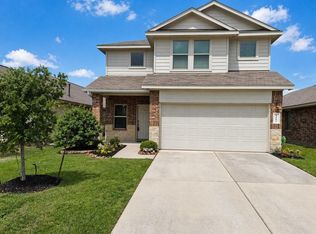 MLS ID #75617693, Jason Gracey, Great Houston Properties, LLC. HAR
