Skip main navigation
Off market
Street View
  • $800,900

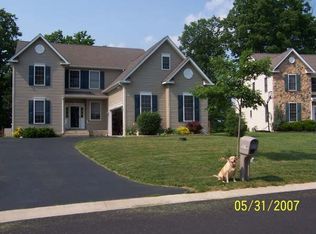
    1123 Maryland Cir, Downingtown, PA 19335

    4beds
    3,240sqft
    SingleFamily
    Built in 2001
    0.26 Acres Lot
    $800,900 Zestimate®
    $247/sqft
    $3,624 Estimated rent

    Home value

    $800,900

    $761,000 - $841,000

    $3,624/mo

    Zestimate® history
    Loading
    Loading...

    Owner options

    List your home for rent

    $3,624/mo

    Rent Zestimate®

    Find your next renter with Zillow Rental Manager. Plus, with online applications, you can quickly screen prospective tenants – for free.

    Learn more

    $3,624/mo

    Rent Zestimate®

    Refinance and save

    $4,323/mo

    Est. payment

    Refinancing to a lower rate could help reduce your monthly payments and save thousands over the life of the loan.

    See today's rates

    $4,323/mo

    Est. payment

    Explore your selling options

    Work with a Zillow partner agent

    Leverage their expertise and Zillow's premium Showcase listings to get your home seen by more buyers.

    Get started

    List with your own agent

    Get your home in front of millions of buyers by listing it on Zillow.

    Learn how to do it

    Sell it yourself

    Take full control of how buyers see your home on Zillow by listing For Sale by Owner (FSBO).

    List your home

    What's special

    Welcome to 1123 Maryland Circle in the community of Pinnacle at Brandywine Green. With a breezy farmhouse feel, bright open floorplan, and elevated custom details throughout, you will fall in love with this home! Highlights include beautifully renovated kitchen & baths, hardwood floors throughout the main level, new contemporary lighting throughout, a gas fireplace, a breakfast nook addition, a finished basement with wet bar area, a very long list of valuable upgrades and improvements, and so much more! And all of this, situated on a cul-de-sac on a quiet street within West Bradford, Downingtown Schools and STEM Academy. Step inside to the charming two-story foyer with turned staircase, custom entryway design and built in with a bench and gorgeous hardwood floors. Flow into the open living & dining rooms each featuring custom wood detail and with an oversized through-way joining them; ideal for gatherings with family and friends. Hardwood floors and recessed lighting extend throughout the bright open floorplan joining the dining room, kitchen, breakfast nook, and family room, each with a view outside for a front row seat to the change of seasons. This kitchen leaves nothing to be desired with 42-inch cabinetry with glass pane accents and soft-close drawers, granite countertops including oversized island with counter seating and built-in microwave, farmhouse sink, GE cafe stainless steel appliances and hood including Refrigerator with built in Keurig, 6 range gas burner, and double oven, and an extended breakfast room or sitting room with built in eating/storage and access outside to the deck. Step outside to grill, dine, relax, and entertain just in time for the arrival spring and summer. The adjoining family room has a custom shiplap accent wall and a gas fireplace with custom brick detail as the focal point; perfect for those chilly months. And completing the first level is a beautifully updated powder room (2022) and a picture-perfect laundry room with shiplap wall and rustic wood shelf. The second floor hosts all four bedrooms and two renovated full bathrooms, including the primary suite with vaulted ceiling and modernized en-suite bath (2021) with Pottery Barn double vanity, shiplap accent wall and custom glass shower with marble bench & 3 piece Kohler fixtures. The second floor hall bathroom was also completely renovated (2023) with all new flooring, vanity, fixtures, and lighting, including its unique Serena and Lily wallpaper. Adding to this home's appeal and square footage is the beautifully finished lower level with recessed lighting, custom ceiling, large pantry/storage space flanked by a set of gorgeous barn doors, a custom-designed bar area, and a Restoration Hardware half bath. Additional storage and new sump pump in unfinished lower level. With several different nooks, this area could host a game room, movie room, rec room, gym, home office, or whatever your needs require. Bonus features of this home include an additional room above the garage offering extra storage or living space in the future, fresh paint in all rooms and built-in firepit! This Downingtown home is pristine! With neutral colors and crisp white trim, it is 100% move-in ready. Make your appointment today!

    This property is not currently displayed as for sale or rent on Zillow. This may be different from what's on other websites or public sources.

    Facts & features

    Interior

    Bedrooms & bathrooms
    • Bedrooms: 4
    • Bathrooms: 4
    • Full bathrooms: 2
    • 1/2 bathrooms: 2
    Heating
    • Forced air
    Cooling
    • Central
    Appliances
    • Included: Dishwasher, Microwave, Refrigerator
    Features
    • Flooring: Tile, Carpet, Hardwood
    • Has fireplace: Yes
    Interior area
    • Total interior livable area: 3,240 sqft

    Property

    Parking
    • Total spaces: 2
    • Parking features: Garage - Attached
    Features
    • Exterior features: Vinyl
    Lot
    • Size: 0.26 Acres
    Details
    • Parcel number: 5006A01540000

    Construction

    Type & style
    • Home type: SingleFamily
    • Architectural style: Conventional
    Materials
    • Roof: Other
    Condition
    • Year built: 2001

    Community & HOA

    HOA
    • Has HOA: Yes
    • HOA fee: $150 monthly
    Location
    • Region: Downingtown

    Financial & listing details

    • Price per square foot: $247/sqft
    • Tax assessed value: $200,900
    • Annual tax amount: $7,308

    Price history

    DateEventPrice
    5/30/2023Sold$718,000+8%$222/sqft
    Source: Bright MLS #PACT2041276 Report a problem
    4/12/2023Pending sale$665,000$205/sqft
    Source: Bright MLS #PACT2041276 Report a problem
    3/20/2023Contingent$665,000$205/sqft
    Source: Bright MLS #PACT2041276 Report a problem
    3/15/2023Listed for sale$665,000+315.6%$205/sqft
    Source: Bright MLS #PACT2041276 Report a problem
    12/14/2015Sold$160,000-57.3%$49/sqft
    Source: Agent Provided Report a problem
    10/3/2014Sold$375,000+0%$116/sqft
    Source: Public Record Report a problem
    8/18/2014Listed for sale$374,900+1.6%$116/sqft
    Source: RE/MAX Preferred Realtors #6442095 Report a problem
    7/23/2013Listing removed$2,200$1/sqft
    Source: RE/MAX Preferred Realtors #6247222 Report a problem
    7/19/2013Listed for rent$2,200$1/sqft
    Source: RE/MAX Preferred Realtors #6247222 Report a problem
    7/19/2013Listing removed$369,000$114/sqft
    Source: RE/MAX Preferred Realtors #6241628 Report a problem
    7/12/2013Price change$369,000-1.6%$114/sqft
    Source: RE/MAX Preferred Realtors #6241628 Report a problem
    6/28/2013Listed for sale$375,000+24.6%$116/sqft
    Source: RE/MAX Preferred Realtors #6241628 Report a problem
    1/7/2004Sold$301,000+18.6%$93/sqft
    Source: Public Record Report a problem
    2/19/2002Sold$253,750$78/sqft
    Source: Public Record Report a problem

    Public tax history

    YearProperty taxesTax assessment
    2025$7,308 +1.7%$200,900
    2024$7,185 +3.3%$200,900
    2023$6,953 +11.3%$200,900 +8.1%
    2022$6,246 +2.5%$185,850
    2021$6,092 +194.8%$185,850
    2020$2,066 -64.8%$185,850
    2019$5,864 $185,850
    2018$5,864 +9899.6%$185,850
    2017$59 -99.2%$185,850
    2016$6,949 $185,850
    2015$6,949 $185,850
    2014$6,949 $185,850
    2013-- $185,850 -20.2%
    2012-- $233,030
    2011-- $233,030
    2010-- $233,030
    2009-- $233,030
    2008-- $233,030
    2007-- $233,030
    2006-- $233,030
    2005-- $233,030
    2004-- $233,030
    2003-- $233,030
    Find assessor info on the county website

    Neighborhood: 19335

    Nearby schools

    GreatSchools rating
    Schools provided by the listing agent
    • Elementary: BRADFORD HEIGHTS
    • Middle: DOWNINGTOWN
    • High: DOWNINGTOWN HIGH SCHOOL WEST CAMPUS
    • District: DOWNINGTOWN AREA

    Source: The MLS. This data may not be complete. We recommend contacting the local school district to confirm school assignments for this home.

    Get a cash offer in 3 minutes
    Find out how much your home could sell for in as little as 3 minutes with a no-obligation cash offer.
    Estimated market value
    $800,900
    Get a cash offer in 3 minutes
    Find out how much your home could sell for in as little as 3 minutes with a no-obligation cash offer.
    Estimated market value
    $800,900