This charming 1937 Colonial on a corner lot offers many attractive features including a garage and driveway on Rhodes St. The high-quality details indicative of this era are apparent in the beautifully-crafted glass doorknobs, woodwork, built-ins, fireplace and inviting screened porch. There is an updated kitchen with granite, stainless steel appliances and white Shaker cabinetry plus a full bath on both the first and second floors. The second level features a front-to-back primary bedroom as well as two additional bedrooms and access to the attic. On the lower level there is a den and an office as well as ample open storage. The yard reveals a variety of flowering trees and colorful perennial beds. You will be a moment away from the Minuteman Bikeway, the bus to Alewife and the Lexington Community Center. The Harrington Elementary School and Wilson Farm are also close by. Be part of all that Lexington has to offer while living in a cherished home. What a fine opportunity!
Sold for $1,048,000
$1,048,000
1123 Massachusetts Ave, Lexington, MA 02420
3beds
1,648sqft
Single Family Residence
Built in 1937
7,447 Square Feet Lot
$1,440,400 Zestimate®
$636/sqft
$4,569 Estimated rent
Home value
$1,440,400
$1.27M - $1.67M
$4,569/mo
Zestimate® history
Owner options
List your home for rent
$4,569/mo
Rent Zestimate®
Find your next renter with Zillow Rental Manager. Plus, with online applications, you can quickly screen prospective tenants – for free.
$4,569/mo
Rent Zestimate®
Refinance and save
$6,973/mo
Est. payment
Refinancing to a lower rate could help reduce your monthly payments and save thousands over the life of the loan.
$6,973/mo
Est. payment
Explore your selling options
Work with a Zillow partner agent
Leverage their expertise and Zillow's premium Showcase listings to get your home seen by more buyers.
Get startedList with your own agent
Get your home in front of millions of buyers by listing it on Zillow.
Learn how to do itSell it yourself
Take full control of how buyers see your home on Zillow by listing For Sale by Owner (FSBO).
List your homeWhat's special
Zillow last checked:
Listing updated:
Listed by:
Jacquelyn Hawkinson 781-254-1266,
Barrett Sotheby's International Realty 781-862-1700,
Mary-Lou McDonough 617-947-9279
Bought with:
The Klein Group
Engel & Volkers Newton
Source: MLS PIN,MLS#: 73243950
Facts & features
Interior
Bedrooms & bathrooms
- Bedrooms: 3
- Bathrooms: 2
- Full bathrooms: 2
Primary bedroom
- Features: Closet - Linen, Flooring - Hardwood, Lighting - Overhead, Closet - Double
- Level: Second
- Area: 176
- Dimensions: 16 x 11
Bedroom 2
- Features: Closet, Flooring - Hardwood, Lighting - Overhead
- Level: Second
- Area: 110
- Dimensions: 11 x 10
Bedroom 3
- Features: Closet, Flooring - Hardwood, Attic Access, Lighting - Overhead
- Level: Third
- Area: 187
- Dimensions: 17 x 11
Primary bathroom
- Features: No
Bathroom 1
- Features: Bathroom - Full, Bathroom - Tiled With Shower Stall, Flooring - Stone/Ceramic Tile, Pedestal Sink
- Level: First
Bathroom 2
- Features: Bathroom - Tiled With Tub & Shower, Flooring - Stone/Ceramic Tile
- Level: Second
Dining room
- Features: Closet/Cabinets - Custom Built, Flooring - Hardwood, Lighting - Pendant
- Level: First
- Area: 132
- Dimensions: 12 x 11
Kitchen
- Features: Flooring - Stone/Ceramic Tile, Dining Area, Countertops - Stone/Granite/Solid, Exterior Access, Recessed Lighting, Remodeled, Stainless Steel Appliances
- Level: First
- Area: 144
- Dimensions: 16 x 9
Living room
- Features: Flooring - Hardwood, Cable Hookup, Exterior Access
- Level: First
- Area: 231
- Dimensions: 21 x 11
Office
- Features: Flooring - Wall to Wall Carpet, Closet - Double
- Level: Basement
- Area: 100
- Dimensions: 10 x 10
Heating
- Steam, Oil
Cooling
- Wall Unit(s)
Appliances
- Included: Water Heater, Tankless Water Heater, Range, Dishwasher, Disposal, Microwave, Refrigerator, Washer, Dryer, Range Hood
- Laundry: Electric Dryer Hookup, Washer Hookup, In Basement
Features
- Closet - Double, Den, Office, Walk-up Attic, Internet Available - Broadband
- Flooring: Tile, Carpet, Hardwood, Flooring - Wall to Wall Carpet
- Doors: Storm Door(s)
- Windows: Storm Window(s), Screens
- Basement: Full,Partially Finished,Bulkhead,Concrete
- Number of fireplaces: 1
- Fireplace features: Living Room
Interior area
- Total structure area: 1,648
- Total interior livable area: 1,648 sqft
Property
Parking
- Total spaces: 3
- Parking features: Detached, Garage Door Opener, Paved Drive, Off Street, Paved
- Garage spaces: 1
- Uncovered spaces: 2
Features
- Patio & porch: Screened, Patio
- Exterior features: Porch - Screened, Patio, Rain Gutters, Screens, Garden
- Frontage length: 91.00
Lot
- Size: 7,447 Square Feet
- Features: Level
Details
- Parcel number: 550286
- Zoning: Res
Construction
Type & style
- Home type: SingleFamily
- Architectural style: Colonial
- Property subtype: Single Family Residence
Materials
- Frame
- Foundation: Block
- Roof: Shingle
Condition
- Year built: 1937
Utilities & green energy
- Electric: Circuit Breakers, 200+ Amp Service
- Sewer: Public Sewer
- Water: Public
- Utilities for property: for Electric Range, for Electric Dryer, Washer Hookup
Community & HOA
Community
- Features: Public Transportation, Shopping, Park, Walk/Jog Trails, Bike Path, Conservation Area, Highway Access, House of Worship, Private School, Public School, Sidewalks
- Subdivision: East Lexington
HOA
- Has HOA: No
Location
- Region: Lexington
Financial & listing details
- Price per square foot: $636/sqft
- Tax assessed value: $1,010,000
- Annual tax amount: $12,373
- Date on market: 12/23/2025
- Exclusions: Birdbath And Garden Pots Will Stay.
- Road surface type: Paved
Price history
| Date | Event | Price |
|---|---|---|
| 8/5/2024 | Sold | $1,048,000$636/sqft |
Source: MLS PIN #73243950 Report a problem | ||
| 6/18/2024 | Contingent | $1,048,000$636/sqft |
Source: MLS PIN #73243950 Report a problem | ||
| 5/29/2024 | Listed for sale | $1,048,000+291.8%$636/sqft |
Source: MLS PIN #73243950 Report a problem | ||
| 7/1/1988 | Sold | $267,500$162/sqft |
Source: Public Record Report a problem | ||
Public tax history
| Year | Property taxes | Tax assessment |
|---|---|---|
| 2025 | $12,768 +3.2% | $1,044,000 +3.4% |
| 2024 | $12,373 +2.5% | $1,010,000 +8.7% |
| 2023 | $12,077 +5.4% | $929,000 +11.9% |
| 2022 | $11,454 +2.7% | $830,000 +7.1% |
| 2021 | $11,152 +3.1% | $775,000 +0.6% |
| 2020 | $10,819 +4.2% | $770,000 +4.8% |
| 2019 | $10,378 +2.8% | $735,000 +4.1% |
| 2018 | $10,096 +8% | $706,000 +9.5% |
| 2017 | $9,346 +6.9% | $645,000 +7.7% |
| 2016 | $8,745 +3.6% | $599,000 +5.5% |
| 2015 | $8,440 +9.7% | $568,000 +14.5% |
| 2014 | $7,693 +1.4% | $496,000 -0.6% |
| 2013 | $7,585 +2.4% | $499,000 +0.8% |
| 2012 | $7,410 +1.5% | $495,000 -2.4% |
| 2011 | $7,301 +3.9% | $507,000 |
| 2010 | $7,027 +3% | $507,000 -3.6% |
| 2009 | $6,822 +3.6% | $526,000 |
| 2008 | $6,586 +11.5% | $526,000 +1% |
| 2007 | $5,908 +5.7% | $521,000 +3.6% |
| 2006 | $5,588 +7.8% | $503,000 +10.1% |
| 2005 | $5,182 +13.8% | $457,000 +5.1% |
| 2004 | $4,554 +8.3% | $435,000 +13.3% |
| 2003 | $4,205 +5.3% | $384,000 +8.5% |
| 2002 | $3,993 +13.2% | $354,000 +22.9% |
| 2000 | $3,528 +5.3% | $288,000 +9.9% |
| 1999 | $3,351 | $262,000 |
Find assessor info on the county website
Neighborhood: 02420
Nearby homes
- $1,108,6003 bd2 ba1.4k sqft1115 Massachusetts Ave, Lexington, MA 02420Off Market
- $1,392,5004 bd1 ba2.3k sqft1133 Massachusetts Ave, Lexington, MA 02420Off Market
- $1,154,4003 bd2 ba1.6k sqft10 Lockwood Rd, Lexington, MA 02420Off Market
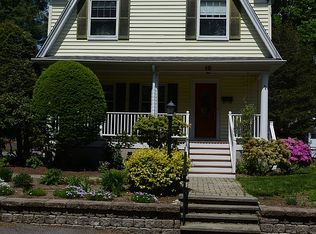
- $1,206,2003 bd2 ba1.6k sqft1109 Massachusetts Ave, Lexington, MA 02420Off Market
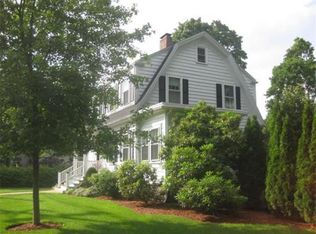
- $1,177,8003 bd2 ba1.5k sqft1122 Massachusetts Ave, Lexington, MA 02420Off Market
- $1,702,5004 bd3 ba2.8k sqft1139 Massachusetts Ave, Lexington, MA 02420Off Market
- $1,049,0004 bd1 ba1.5k sqft1116 Massachusetts Ave, Lexington, MA 02420Off Market
- $1,079,7003 bd1 ba1.7k sqft7 Lockwood Rd, Lexington, MA 02420Off Market
Nearby schools
GreatSchools rating
- 10/10Harrington Elementary SchoolGrades: K-5Distance: 0.9 mi
- 10/10Jonas Clarke Middle SchoolGrades: 6-8Distance: 1 mi
- 10/10Lexington High SchoolGrades: 9-12Distance: 1.2 mi
Schools provided by the listing agent
- Elementary: Harrington
- Middle: Clarke
- High: Lhs
Source: MLS PIN. This data may not be complete. We recommend contacting the local school district to confirm school assignments for this home.
Get a cash offer in 3 minutes
Find out how much your home could sell for in as little as 3 minutes with a no-obligation cash offer.
Estimated market value
$1,440,400
Get a cash offer in 3 minutes
Find out how much your home could sell for in as little as 3 minutes with a no-obligation cash offer.
Estimated market value
$1,440,400
- Massachusetts
- Middlesex County
- Lexington
- 02420
- 1123 Massachusetts Ave
