Skip main navigation
Off market
  • $278,100

    1123 McMurray Pl E, Mobile, AL 36609

    3beds
    1,800sqft
    SingleFamily
    Built in 2013
    0.5 Acres Lot
    $278,100 Zestimate®
    $155/sqft
    $2,058 Estimated rent

    Home value

    $278,100

    $264,000 - $292,000

    $2,058/mo

    Zestimate® history
    Loading
    Loading...

    Owner options

    List your home for rent

    $2,058/mo

    Rent Zestimate®

    Find your next renter with Zillow Rental Manager. Plus, with online applications, you can quickly screen prospective tenants – for free.

    Learn more

    $2,058/mo

    Rent Zestimate®

    Refinance and save

    $1,796/mo

    Est. payment

    Refinancing to a lower rate could help reduce your monthly payments and save thousands over the life of the loan.

    See today's rates

    $1,796/mo

    Est. payment

    Explore your selling options

    Work with a Zillow partner agent

    Leverage their expertise and Zillow's premium Showcase listings to get your home seen by more buyers.

    Get started

    List with your own agent

    Get your home in front of millions of buyers by listing it on Zillow.

    Learn how to do it

    Sell it yourself

    Take full control of how buyers see your home on Zillow by listing For Sale by Owner (FSBO).

    List your home

    What's special

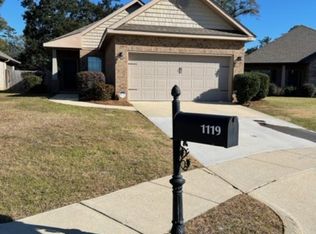
    **VRP 209000-219000 Seller will entertain offers within this range. **Wow, look at this craftsman styled, custom-built home (from the ground up by original owners) featuring elegant flagstone columns. Imagine relaxing afternoons on this “oh so quaint” raised front porch that lets you connect with neighbors for that community feel! Original owners chose this great extra-large private cul-de-sac lot ($6k upgrade) to build upon for the privacy in the backyard! With over $17,000 in custom upgrades to include: three bedrooms and two full bathrooms plus a perfect home office/or formal dining room (sellers added remote ceiling fan) & large foyer with hand-scraped Shaw hardwood flooring. The enormous kitchen boast of a handy island and is completely done in top-of-the-line granite countertops with upgraded stainless appliances and upgraded porcelain tiled flooring. The “eat-in” kitchen features a large dining space, suitable for a big farmhouse table and curved archways that leads to the huge family room with scraped hardwood flooring and a soaring vaulted ceiling making it feel even larger than it is. The private master suite has the same hardwood flooring and the master bedroom & bathroom have trey ceilings & a huge walk-in closet in the bath area, separate shower and large soaking tub with upgraded porcelain tiled floors and upgraded lighting throughout the entire home. The other two guest bedrooms and full-sized bathroom on the other side are roomy and separated from the master with more arched doorways. There are carriage style doors throughout the home and rounded corners. Step out back to find a 12 x 10.6' covered patio area that can be screened in or a deck added. The sellers added a $3000 privacy fence with a double locking gate and on one side and single locking gate on the other made with treated lumber, a $3000 storage building to remain with the home and a $1500 home theatre system with built-in surround sound in the ceiling of the family room. You are sure to enjoy the large tiled laundry room that leads to a double garage with attic storage overhead. This special home is SO convenient to everything, walk to the stores on Hillcrest Road, near restaurants and shopping too! Don't hesitate or this great home will be under contract before you can say "MINE!"

    This property is off market, which means it's not currently listed for sale or rent on Zillow. This may be different from what's available on other websites or public sources.

    Facts & features

    Interior

    Bedrooms & bathrooms
    • Bedrooms: 3
    • Bathrooms: 2
    • Full bathrooms: 2
    Heating
    • Heat pump, Electric
    Cooling
    • Central
    Appliances
    • Included: Dishwasher, Microwave, Range / Oven
    Features
    • Flooring: Tile, Carpet, Hardwood
    • Basement: None
    • Has fireplace: No
    Interior area
    • Total interior livable area: 1,800 sqft

    Property

    Parking
    • Parking features: Garage - Attached
    Features
    • Exterior features: Wood, Brick
    Lot
    • Size: 0.50 Acres
    Details
    • Parcel number: R022808283000063037

    Construction

    Type & style
    • Home type: SingleFamily
    Materials
    • brick
    • Roof: Asphalt
    Condition
    • Year built: 2013

    Community & neighborhood

    Location
    • Region: Mobile

    HOA & financial

    HOA
    • Has HOA: Yes
    • HOA fee: $200 monthly

    Price history

    DateEventPrice
    5/12/2021Sold$205,500+4.2%$114/sqft
    Source: Public Record Report a problem
    8/21/2019Listing removed$197,217$110/sqft
    Source: Keller Williams Realty Mobile #629339 Report a problem
    8/7/2019Price change$197,217-1%$110/sqft
    Source: Keller Williams Realty Mobile #629339 Report a problem
    8/5/2019Price change$199,2190%$111/sqft
    Source: Keller Williams Realty Mobile #629339 Report a problem
    7/10/2019Price change$199,224-4.8%$111/sqft
    Source: Keller Williams Realty Mobile #629339 Report a problem
    7/4/2019Price change$209,229-4.5%$116/sqft
    Source: Keller Williams Realty Mobile #629339 Report a problem
    6/5/2019Listed for sale$219,000+10.8%$122/sqft
    Source: Roberts Brothers Trec #628470 Report a problem
    12/30/2016Sold$197,700-2.9%$110/sqft
    Source: Agent Provided Report a problem
    9/6/2013Sold$203,525$113/sqft
    Source: Public Record Report a problem

    Public tax history

    YearProperty taxesTax assessment
    2025$1,280 +1.6%$21,220 +1.5%
    2024$1,260 +7.8%$20,900 +7.4%
    2023$1,169 -7.6%$19,460 -7.2%
    2022$1,265 +0.8%$20,980 +0.8%
    2021$1,255 -50.3%$20,820 -47.6%
    2020$2,523 +114.3%$39,740 +102.8%
    2019$1,178 -0.8%$19,600 -0.8%
    2018$1,188 -51.4%$19,760 -48.7%
    2017$2,446 $38,520 +90.3%
    2016$2,446 +435%$20,240 +124.9%
    2013$457 $9,000

    Find assessor info on the county website

    Neighborhood: Berkleigh

    Nearby schools

    GreatSchools rating
    Schools provided by the listing agent
    • Elementary: DODGE
    • Middle: DENTON
    • High: DAVIDSON

    Source: The MLS. This data may not be complete. We recommend contacting the local school district to confirm school assignments for this home.

    Get a cash offer in 3 minutes
    Find out how much your home could sell for in as little as 3 minutes with a no-obligation cash offer.
    Estimated market value
    $278,100
    Get a cash offer in 3 minutes
    Find out how much your home could sell for in as little as 3 minutes with a no-obligation cash offer.
    Estimated market value
    $278,100