Skip main navigation
Off market
  • $504,500

    1123 Merrifield Dr, West Chester, PA 19380

    3beds
    1,350sqft
    Townhouse
    Built in 1989
    1,328 Square Feet Lot
    $504,500 Zestimate®
    $374/sqft
    $2,896 Estimated rent

    Home value

    $504,500

    $479,000 - $530,000

    $2,896/mo

    Zestimate® history
    Loading
    Loading...

    Owner options

    List your home for rent

    $2,896/mo

    Rent Zestimate®

    Find your next renter with Zillow Rental Manager. Plus, with online applications, you can quickly screen prospective tenants – for free.

    Learn more

    $2,896/mo

    Rent Zestimate®

    Refinance and save

    $3,874/mo

    Est. payment

    Refinancing to a lower rate could help reduce your monthly payments and save thousands over the life of the loan.

    See today's rates

    $3,874/mo

    Est. payment

    Explore your selling options

    Work with a Zillow partner agent

    Leverage their expertise and Zillow's premium Showcase listings to get your home seen by more buyers.

    Get started

    List with your own agent

    Get your home in front of millions of buyers by listing it on Zillow.

    Learn how to do it

    Sell it yourself

    Take full control of how buyers see your home on Zillow by listing For Sale by Owner (FSBO).

    List your home

    What's special

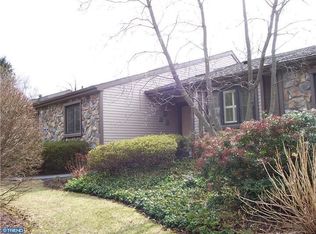
    You'll never want for any of life's little pleasures here in this 800 acre, country club lifestyle,55+ active community of Hersheys Mill.This corner Donegal floorplan townhouse, in the popular, tight-knit community of Merrifield Village, exceeds all expectations! Lots of thoughtful updates and upgrades have been made in the last couple of months to make this the perfect place for you to call your "move-in ready home"! You get 1-floor living at it's finest, as well as a full, finished lower level (+/- 700 square feet) that comes replete with lots of special spaces including a bonus room (bedroom, den, office, man cave--you decide what you need) and full bath..The exterior of this place, as well as the entire Village, has been very recently painted in a lovely "greige" tone. The neighbors love it! Then, to top it off, the interior has also been newly painted in today's popular colors.. and.. the flooring on the main level is BRAND NEW bamboo--very trendy! Streams of natural light pour in to all the rooms, but especially in the LR/DR area due to the expansive back screened porch with 2 skylights & a small deck area to the side. Sliding doors from the living room take you to this outdoor space.The wood fireplace in the LR has just been cleaned and checked, so it 's ready for the chillier days of Fall.The layout is perfect for entertaining. Be impressed by the large, sunny, eat-in kitchen w/breakfast nook & window seat.The white cabinets here are accented w/Corian counter tops and stainless drawer pulls. Focus on the NEW (7/19), top of the line, stainless steel appliances and pendant lighting .. just like Chip and Joanna Gaines purport! WOW! The 1st floor laundry w/Maytag washer & dryer can be found right off the kitchen.There are 2 bedrooms & 2 baths on the main level.The master BR is huge, and boasts a walk-in closet and yet another window seat.The Master bath shows off a wide, white vanity sink, large mirror w/new 4-lt bar overhead & a tiled shower. BR #2 has a triple window, small alcove and a wall of closet space. The hall bath, w/vanity sink, comes complete with ceramic tile around the tub area and ceiling, another large mirror & a new light bar as well. There are new toilets and vanity tops in both baths. Wide steps to the lower level w/steel beam construction reveal a carpeted family room/rec room area w/baseboard heat (man cave?) Other finished spaces are a storage room w/Celotex insulated walls and vinyl flooring,a sump pump closet, the Lennox HVAC room (new heat pump), a back room w/sump #2 , a full bath and bedroom. Some other amenities include a foyer entry, alarm system/24 hr. security,CA, ceiling fans, some new interior doors,dimensional shingled roofing, a 1-car, detached garage with 2 hidden exterior nooks for the refuse, dentil and deep crown moldings, an underwritten 200 amp electrical system,a private pathway to the unit,a Honeywell fresh air ventilation system & loads of grounded outlets throughout. It's an easy walk just across the street to the island where the mailboxes are. Then..add the myriad of clubs to join, things to do, planned trips to take,social events to attend, tennis and golf to play, activities to do, people to meet, classes to participate in.. & you'll be glad that you have low maintenance ownership of your unit, so you'll have plenty of time for all of it! At last count,there are +/- 35 clubs & activities to join!Hang out at the Community Center for all sorts of activities-parties,lectures, golf, swimming, pickle ball, billiards, bocce ball,cards,chess and racquet sports to name just a few.You love music?..there are clubs for that.You enjoy crafts and quilting?..there's groups for that too!You like books?..got 'ya covered-- at the library & the book discussions. Love flowers?..the Garden Club is for you! Bike paths & pet parks, lakes & ponds. Get anywhere quickly Rte 202 & 352 are nearby,and it's easy to get to Philly or Wilmington airports. Visit #1123 and BE AMAZED!

    This property is off market, which means it's not currently listed for sale or rent on Zillow. This may be different from what's available on other websites or public sources.

    Facts & features

    Interior

    Bedrooms & bathrooms
    • Bedrooms: 3
    • Bathrooms: 3
    • Full bathrooms: 3
    Heating
    • Forced air, Heat pump, Electric
    Cooling
    • Central
    Appliances
    • Included: Dishwasher, Dryer, Freezer, Garbage disposal, Microwave, Range / Oven, Refrigerator, Washer
    Features
    • Pantry, Recessed Lighting, Walk-In Closet(s), Dining Area, Eat-in Kitchen, Crown Molding, Open Floorplan, Master Bath(s), Upgraded Countertops, Kitchen - Table Space
    • Flooring: Carpet, Hardwood
    • Windows: Skylight(s)
    • Basement: Finished
    • Has fireplace: Yes
    Interior area
    • Total interior livable area: 1,350 sqft
    • Finished area below ground: 0

    Property

    Parking
    • Total spaces: 2
    • Parking features: Garage - Detached, Off-street
    Features
    • Exterior features: Wood, Composition
    • Pool features: Fenced
    • Has view: Yes
    • View description: Park
    Lot
    • Size: 1,328 sqft
    Details
    • Parcel number: 5302P03650000
    • Special conditions: Standard

    Construction

    Type & style
    • Home type: Townhouse
    • Architectural style: Ranch/Rambler
    Materials
    • Roof: Shake / Shingle
    Condition
    • Year built: 1989

    Community & neighborhood

    Community
    • Community features: Fifty Five Plus Active Community
    Senior living
    • Senior community: Yes
    Location
    • Region: West Chester

    HOA & financial

    HOA
    • Has HOA: Yes
    • HOA fee: $675 monthly

    Other

    Other facts
    • Heating: Forced Air, Heat Pump - Electric BackUp
    • Appliances: Dishwasher, Refrigerator, Disposal, Built-in Microwave, Water Heater, Dryer, Microwave, Washer, Self Cleaning Oven, Stainless Steel Appliance(s), Built-In Range, Bar Fridge, Oven/Range - Electric, Oven - Single, Six Burner Stove
    • AssociationYN: true
    • FireplaceYN: true
    • GarageYN: true
    • HeatingYN: true
    • CoolingYN: true
    • CommunityFeatures: Pool
    • ConstructionMaterials: Wood Siding
    • StoriesTotal: 1
    • InteriorFeatures: Pantry, Recessed Lighting, Walk-In Closet(s), Dining Area, Eat-in Kitchen, Crown Molding, Open Floorplan, Master Bath(s), Upgraded Countertops, Kitchen - Table Space
    • SpecialListingConditions: Standard
    • CoveredSpaces: 1
    • Cooling: Central Air
    • ParkingFeatures: Off Street, Detached Garage, Garage Door Opener
    • WindowFeatures: Skylight(s)
    • BelowGradeFinishedArea: 0
    • StructureType: Row/Townhouse
    • PoolFeatures: Fenced
    • Flooring: Wood Floors
    • ArchitecturalStyle: Ranch/Rambler
    • Basement: Y
    • MlsStatus: Active

    Price history

    DateEventPrice
    11/21/2019Listing removed$339,977$252/sqft
    Source: Keller Williams Real Estate #PACT483288 Report a problem
    11/8/2019Pending sale$339,977$252/sqft
    Source: Keller Williams Real Estate #PACT483288 Report a problem
    9/23/2019Price change$339,977-2.9%$252/sqft
    Source: Keller Williams Real Estate - Media #PACT483288 Report a problem
    8/20/2019Listed for sale$350,000+9.7%$259/sqft
    Source: Keller Williams Real Estate - Media #PACT483288 Report a problem
    11/1/2004Sold$319,000+91%$236/sqft
    Source: Public Record Report a problem
    1/3/1996Sold$167,000$124/sqft
    Source: Public Record Report a problem

    Public tax history

    YearProperty taxesTax assessment
    2025$4,957 +2.1%$167,200
    2024$4,854 +1%$167,200
    2023$4,805 +1.8%$167,200
    2022$4,721 +1.3%$167,200
    2021$4,658 +131.8%$167,200
    2020$2,010 -55.3%$167,200
    2019$4,496 +2.2%$167,200
    2018$4,398 +9899.7%$167,200
    2017$44 -98.8%$167,200
    2016$3,803 $167,200
    2015$3,803 $167,200
    2014$3,803 $167,200
    2013-- $167,200
    2012-- $167,200
    2011-- $167,200
    2010-- $167,200
    2009-- $167,200
    2008-- $167,200
    2007-- $167,200
    2006-- $167,200
    2005-- $167,200
    2004-- $167,200
    2003-- $167,200
    2000-- $167,200

    Find assessor info on the county website

    Neighborhood: 19380

    Nearby schools

    GreatSchools rating
    Schools provided by the listing agent
    • District: WEST CHESTER AREA

    Source: The MLS. This data may not be complete. We recommend contacting the local school district to confirm school assignments for this home.

    Get a cash offer in 3 minutes
    Find out how much your home could sell for in as little as 3 minutes with a no-obligation cash offer.
    Estimated market value
    $504,500
    Get a cash offer in 3 minutes
    Find out how much your home could sell for in as little as 3 minutes with a no-obligation cash offer.
    Estimated market value
    $504,500