Skip main navigation
Sold for $449,000
  • $449,000

    1123 Mifflin St, Philadelphia, PA 19148

    3beds
    1,681sqft
    Townhouse
    Built in 1925
    1,273 Square Feet Lot
    $532,000 Zestimate®
    $267/sqft
    $2,773 Estimated rent

    Home value

    $532,000

    $495,000 - $575,000

    $2,773/mo

    Zestimate® history
    Loading
    Loading...

    Owner options

    List your home for rent

    $2,773/mo

    Rent Zestimate®

    Find your next renter with Zillow Rental Manager. Plus, with online applications, you can quickly screen prospective tenants – for free.

    Learn more

    $2,773/mo

    Rent Zestimate®

    Refinance and save

    $2,715/mo

    Est. payment

    Refinancing to a lower rate could help reduce your monthly payments and save thousands over the life of the loan.

    See today's rates

    $2,715/mo

    Est. payment

    Explore your selling options

    Work with a Zillow partner agent

    Leverage their expertise and Zillow's premium Showcase listings to get your home seen by more buyers.

    Get started

    List with your own agent

    Get your home in front of millions of buyers by listing it on Zillow.

    Learn how to do it

    Sell it yourself

    Take full control of how buyers see your home on Zillow by listing For Sale by Owner (FSBO).

    List your home

    What's special

    Great renaissanceBeautiful lusterSeparate dining roomFull appliancesModern conveniencesEast passyunk avenueElegant staircase
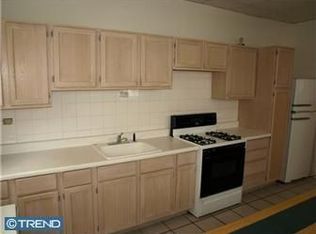
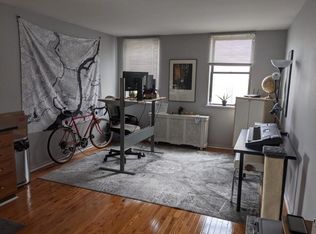
    Introducing a huge stunning home in East Passyunk Crossing. Located in the heart of the what makes city living awesome and that's East Passyunk Avenue with its world renown 5 Star restaurants, bakeries and cafes. This unique home is situated on an expansive 19ft wide lot , offering ample space and a multitude of incredible features that will sure impress. As you step inside you'll be greeted by the grandeur of high ceilings creating a atmosphere of timeless elegance throughout, amazing and restored Pumpkin Pine original floors restored to bring back its beautiful luster, an elegant staircase and sleek woodwork, this home effortlessly combines classic charm with modern conveniences. The main floor boasts a seamless and open living space. making it perfect for both relaxing and entertaining. The gigantic living room provides a comfortable and spacious area for gathering with family and friends. The separate dining room offers a formal setting for special occasions while the expansive eat-in-kitchens provides a more casual space for everyday meals. The kitchen is loaded with tons of cabinet and counterspace perfect for preparing your meals, also exquisite intricate mosaics tile floors and full appliances. On the first floor you'll also find a convenient half bath. Step outside to a awesome spacious backyard patio which is so great for “ a la carte" dining and your summer BBQ's. A beautiful restored staircase leads you to the upper level which is adored with beautiful natural light and has 3 huge sunny bedrooms all with great closet space and ample space for all your decorating and furniture needs. The primary bath is fully tile with mosaic cemented tile floors and subway tile bath. The basement is full and deep and is the full length of the home it is totally perfect for storage or finishing and has another full tiled bath and all updated utilities with central air and radiator heat. The location can not be beat your in the center of all that city living has to offer! 2 blocks from the historic Bok building with its great renaissance, 2 blocks from East Passyunk Ave world class dining scene You can walk or bike anywhere also located in the Southwark school district! Visit the local eatery's you have Bok, Watkins Drinkery, Artisan Boulanger, Mike and Matt's Deli, all in a 2 block radius. Walkscore gives this a 97! come today be part of this wonderful happening!

    Zillow last checked:

    Listing updated:

    Listed by:

    Tina DeJesse 215-913-4548,

    BHHS Fox & Roach-Center City Walnut

    Bought with:

    Jenna Leggette, RS280757

    Compass RE

    Source: Bright MLS,MLS#: PAPH2308692MLS Logo

    Facts & features

    Interior

    Bedrooms & bathrooms
    • Bedrooms: 3
    • Bathrooms: 3
    • Full bathrooms: 2
    • 1/2 bathrooms: 1
    • Main level bathrooms: 3
    • Main level bedrooms: 3
    Basement
    • Area: 0
    Heating
    • Radiator, Natural Gas
    Cooling
    • Central Air, Electric
    Appliances
    • Included: Gas Water Heater
    Features
    • Basement: Full
    • Has fireplace: No
    Interior area
    • Total structure area: 1,681
    • Total interior livable area: 1,681 sqft
    • Finished area above ground: 1,681
    • Finished area below ground: 0

    Property

    Parking
    • Parking features: On Street
    • Has uncovered spaces: Yes
    Accessibility
    • Accessibility features: None
    Features
    • Levels: Two
    • Stories: 2
    • Pool features: None
    Lot
    • Size: 1,273 sqft
    • Dimensions: 19.00 x 67.00
    Details
    • Additional structures: Above Grade, Below Grade
    • Parcel number: 394569800
    • Zoning: RSA5
    • Special conditions: Standard

    Construction

    Type & style
    • Home type: Townhouse
    • Architectural style: Straight Thru
    • Property subtype: Townhouse
    Materials
    • Masonry
    • Foundation: Stone
    Condition
    • New construction: No
    • Year built: 1925

    Utilities & green energy

    • Sewer: Public Sewer
    • Water: Public

    Community & neighborhood

    Location
    • Region: Philadelphia
    • Subdivision: East Passyunk Crossing
    • Municipality: PHILADELPHIA

    Other

    Other facts
    • Listing agreement: Exclusive Right To Sell
    • Ownership: Fee Simple

    Price history

    DateEventPrice
    3/7/2024Sold$449,000$267/sqft
    Source: Bright MLS #PAPH2308692 Report a problem
    2/18/2024Contingent$449,000$267/sqft
    Source: Bright MLS #PAPH2308692 Report a problem
    1/23/2024Price change$449,000-2.2%$267/sqft
    Source: Bright MLS #PAPH2308692 Report a problem
    1/2/2024Listed for sale$459,000+93.7%$273/sqft
    Source: Bright MLS #PAPH2308692 Report a problem
    9/13/2010Sold$237,000-4.8%$141/sqft
    Source: Public Record Report a problem
    7/18/2010Listed for sale$249,000+185.2%$148/sqft
    Source: ALPHA REALTY GROUP INC #5742467 Report a problem
    11/27/1995Sold$87,300$52/sqft
    Source: Public Record Report a problem

    Public tax history

    YearProperty taxesTax assessment
    2025$5,984 +14.2%$427,500 +14.2%
    2024$5,238 $374,200
    2023$5,238 +12%$374,200
    2022$4,675 --
    2021$4,675 +8.4%--
    2018$4,314 +14.9%--
    2017$3,754 +57.4%--
    2016$2,385 --
    2015$2,385 --
    2014$2,385 -1.8%$211,200 +1655.3%
    2012$2,428 $12,032
    2011-- $12,032
    2010-- $12,032
    2009-- $12,032
    2008-- $12,032
    2007-- $12,032 +7.4%
    2006-- $11,200
    2005-- $11,200
    2004-- $11,200
    2003-- $11,200 +2%
    2002-- $10,976
    2000-- $10,976
    1999-- $10,976

    Find assessor info on the county website

    Neighborhood: East Passyunk

    Nearby schools

    GreatSchools rating
    Schools provided by the listing agent
    • District: The School District Of Philadelphia

    Source: Bright MLS. This data may not be complete. We recommend contacting the local school district to confirm school assignments for this home.

    Get a cash offer in 3 minutes
    Find out how much your home could sell for in as little as 3 minutes with a no-obligation cash offer.
    Estimated market value
    $532,000
    Get a cash offer in 3 minutes
    Find out how much your home could sell for in as little as 3 minutes with a no-obligation cash offer.
    Estimated market value
    $532,000