Skip main navigation
Closed
  • $590,000

    1123 Mill Race Ln, Naperville, IL 60565

    4beds
    2,094sqft
    Single Family Residence
    Built in 1975
    0.27 Acres Lot
    $-- Zestimate®
    $282/sqft
    $3,404 Estimated rent

    Home value

    Not available

    Estimated sales range

    Not available

    $3,404/mo

    Zestimate® history
    Loading
    Loading...

    Owner options

    List your home for rent

    $3,404/mo

    Rent Zestimate®

    Find your next renter with Zillow Rental Manager. Plus, with online applications, you can quickly screen prospective tenants – for free.

    Learn more

    $3,404/mo

    Rent Zestimate®

    Refinance and save

    $4,120/mo

    Est. payment

    Refinancing to a lower rate could help reduce your monthly payments and save thousands over the life of the loan.

    See today's rates

    $4,120/mo

    Est. payment

    Explore your selling options

    Work with a Zillow partner agent

    Leverage their expertise and Zillow's premium Showcase listings to get your home seen by more buyers.

    Get started

    List with your own agent

    Get your home in front of millions of buyers by listing it on Zillow.

    Learn how to do it

    Sell it yourself

    Take full control of how buyers see your home on Zillow by listing For Sale by Owner (FSBO).

    List your home

    What's special

    Rebuilt fireplaceModern lightingProfessional landscapingFour generous bedroomsSmooth drywall ceilingRecessed lightingOversized professionally landscaped lot
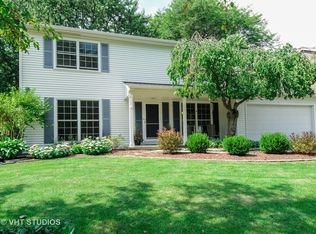
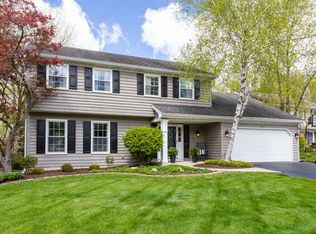
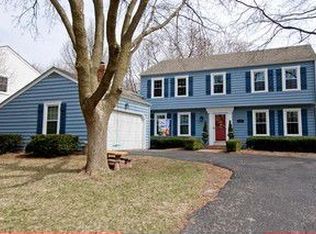
    Welcome to your dream home in the highly desirable Farmstead neighborhood of Naperville-one of the most sought-after, communities in the area with top-rated schools and convenient access to parks and the private Farmstead Swim & Racquet Club pool! Nestled on an oversized, professionally landscaped lot with room to easily add fencing for expanded outdoor living, this meticulously maintained residence offers timeless charm and modern updates throughout. Step inside to discover gleaming oak hardwood floors flowing across the main level, elegant crown molding, crisp white trim, and expansive floor-to-ceiling windows that bath every room in natural light. A spacious kitchen, featuring light maple cabinets, stunning granite countertops, newer stainless steel appliances, updated plumbing fixtures, and an abundance of storage with a shelved pantry cabinet. A beautiful Pella patio door with integrated blinds opens to a serene private paver patio-perfect for morning coffee or relaxing evenings. The adjacent family room boasts a cozy gas fireplace (recently rebuilt with inner lining and gas insert) and large windows framing peaceful views. The formal living room impresses with dual floor-to-ceiling bookcases, ideal for displaying treasures or creating a cozy reading nook. Neutral paint colors create a serene, welcoming backdrop that's move-in ready and perfect for today's lifestyles. Upstairs, four generous bedrooms await, all topped with plush neutral carpeting. The master suite is a true retreat, complete with a fully remodeled bathroom showcasing travertine marble, updated plumbing fixtures, modern lighting, and sleek shower doors-plus an oversized walk-in closet and dual large windows for all-day natural light. Two additional bedrooms feature walk-in closets, while a large hall linen closet provides extra storage. The hall bath has been beautifully updated with new tile, vanity, fixtures, and lighting. The impressively finished basement elevates entertaining to the next level: a spacious rec room with floor-to-ceiling bookcases, a custom built-in table/bench, and even a stage area-ideal for movie nights, game days, family gatherings, or kids' performances. Recessed lighting, a smooth drywall ceiling, and a new oak staircase give it a high-end, polished feel. Ample space remains to add a future bathroom for even more convenience.Recent updates ensure peace of mind and energy efficiency: 2022: New AC unit 2021: New water heater 2017: New furnace 2016: Energy-efficient Pella windows throughout 2015: New concrete driveway, renovated kitchen (cabinets, granite, appliances, fixtures), all three bathrooms fully remodeled, new crown molding & hardwood floors, professionally finished basement rec room with built-ins, drywall ceiling & recessed lighting, rebuilt fireplace, paver patio, and professional landscaping. Prime location just steps from Madison Junior High, Scott Elementary School, the Naperville Public Library (Naper Boulevard branch), and the community Farmstead Pool-making it effortless for families to enjoy top-tier education, recreation, and convenience. Less than two miles from Starbucks, Jewel, Mariano's, and a variety of restaurants, with quick access to Downtown Naperville, I-88, and I-355. This turnkey gem combines classic Naperville appeal with thoughtful modern upgrades-ready for you to move in and start making memories from day one. Don't miss your chance to own in one of Naperville's most vibrant neighborhoods! Schedule your private showing today-opportunities like this don't last long in Farmstead.

    Zillow last checked:

    Listing updated:

    Listing courtesy of:

    Jill Lejsek, CNC,CSC,SRES 630-816-8701,

    Baird & Warner,

    Patty Smith, CSC 630-205-4249,

    Baird & Warner

    Bought with:

    Chris Grano

    Keller Williams Infinity

    Source: MRED as distributed by MLS GRID,MLS#: 12572683MLS Logo

    Facts & features

    Interior

    Bedrooms & bathrooms
    • Bedrooms: 4
    • Bathrooms: 3
    • Full bathrooms: 2
    • 1/2 bathrooms: 1
    Primary bedroom
    • Features: Flooring (Carpet), Window Treatments (Blinds), Bathroom (Full)
    • Level: Second
    • Area: 299 Square Feet
    • Dimensions: 23X13
    Bedroom 2
    • Features: Flooring (Carpet), Window Treatments (Blinds)
    • Level: Second
    • Area: 210 Square Feet
    • Dimensions: 15X14
    Bedroom 3
    • Features: Flooring (Carpet), Window Treatments (Blinds)
    • Level: Second
    • Area: 192 Square Feet
    • Dimensions: 12X16
    Bedroom 4
    • Features: Flooring (Carpet), Window Treatments (Blinds)
    • Level: Second
    • Area: 216 Square Feet
    • Dimensions: 12X18
    Breakfast room
    • Features: Flooring (Hardwood)
    • Level: Second
    • Area: 192 Square Feet
    • Dimensions: 12X16
    Dining room
    • Features: Flooring (Hardwood), Window Treatments (Blinds)
    • Level: Main
    • Area: 196 Square Feet
    • Dimensions: 14X14
    Family room
    • Features: Flooring (Hardwood), Window Treatments (Blinds)
    • Level: Main
    • Area: 323 Square Feet
    • Dimensions: 19X17
    Kitchen
    • Features: Kitchen (Breakfast Room), Flooring (Hardwood), Window Treatments (Blinds)
    • Level: Main
    • Area: 192 Square Feet
    • Dimensions: 16X12
    Living room
    • Features: Flooring (Hardwood), Window Treatments (Blinds)
    • Level: Main
    • Area: 323 Square Feet
    • Dimensions: 19X17
    Recreation room
    • Features: Flooring (Hardwood)
    • Level: Basement
    • Area: 684 Square Feet
    • Dimensions: 38X18
    Heating
    • Natural Gas, Forced Air
    Cooling
    • Central Air
    Appliances
    • Included: Range, Microwave, Dishwasher, Refrigerator, Freezer, Washer, Dryer, Disposal, Humidifier, Gas Water Heater
    • Laundry: Gas Dryer Hookup
    Features
    • Built-in Features, Walk-In Closet(s), Bookcases, Granite Counters, Pantry
    • Flooring: Hardwood
    • Windows: Screens
    • Basement: Partially Finished,Full
    • Attic: Full
    • Number of fireplaces: 1
    • Fireplace features: Attached Fireplace Doors/Screen, Gas Log, Gas Starter, Family Room
    Interior area
    • Total structure area: 0
    • Total interior livable area: 2,094 sqft

    Property

    Parking
    • Total spaces: 2
    • Parking features: Concrete, Garage Door Opener, Yes, Garage Owned, Attached, Garage
    • Attached garage spaces: 2
    • Has uncovered spaces: Yes
    Accessibility
    • Accessibility features: No Disability Access
    Features
    • Stories: 2
    • Patio & porch: Patio
    Lot
    • Size: 0.27 Acres
    • Dimensions: 80x148
    • Features: Corner Lot, Landscaped, Mature Trees
    Details
    • Parcel number: 0832209016
    • Special conditions: None
    • Other equipment: TV-Cable, Ceiling Fan(s), Sump Pump, Backup Sump Pump;

    Construction

    Type & style
    • Home type: SingleFamily
    • Architectural style: Colonial
    • Property subtype: Single Family Residence
    Materials
    • Aluminum Siding
    • Foundation: Concrete Perimeter
    • Roof: Asphalt
    Condition
    • New construction: No
    • Year built: 1975
    • Major remodel year: 2014

    Utilities & green energy

    • Electric: Circuit Breakers, 100 Amp Service
    • Sewer: Public Sewer
    • Water: Lake Michigan
    • Utilities for property: Cable Available

    Community & neighborhood

    Security
    • Security features: Carbon Monoxide Detector(s)
    Community
    • Community features: Park, Pool, Tennis Court(s), Curbs, Sidewalks, Street Lights, Street Paved
    Location
    • Region: Naperville
    • Subdivision: Farmstead

    HOA & financial

    HOA
    • Services included: None

    Other

    Other facts
    • Listing terms: Conventional
    • Ownership: Fee Simple

    Price history

    DateEventPrice
    3/18/2026Sold$590,000-4.7%$282/sqft
    Source: MRED as distributed by MLS GRID #12572683 Report a problem
    2/24/2026Contingent$619,000$296/sqft
    Source: MRED as distributed by MLS GRID #12572683 Report a problem
    2/19/2026Listed for sale$619,000-2.8%$296/sqft
    Source: MRED as distributed by MLS GRID #12572683 Report a problem
    2/19/2026Listing removed$637,000$304/sqft
    Source: MRED as distributed by MLS GRID #12547511 Report a problem
    2/12/2026Price change$637,000-1.8%$304/sqft
    Source: MRED as distributed by MLS GRID #12547511 Report a problem
    2/5/2026Listed for sale$649,000$310/sqft
    Source: MRED as distributed by MLS GRID #12547511 Report a problem

    Public tax history

    YearProperty taxesTax assessment
    2024$8,978 +3.8%$154,559 +9.6%
    2023$8,646 +4.5%$141,060 +5.4%
    2022$8,274 +3.8%$133,840 +3.9%
    2021$7,970 +2.2%$128,780 +1.8%
    2020$7,799 +3%$126,470 +4.5%
    2019$7,569 0%$121,000
    2018$7,572 +2.1%$121,000 +3.5%
    2017$7,417 +2.1%$116,920 +3.7%
    2016$7,268 +0.7%$112,700 +6.2%
    2015$7,218 -0.5%$106,130 +2.6%
    2014$7,256 +1.5%$103,490 -0.2%
    2013$7,148 +3.2%$103,740 -3.7%
    2012$6,926 +1.5%$107,780 -6%
    2011$6,823 +3%$114,600 -3.2%
    2010$6,625 +1.2%$118,360 -5%
    2009$6,548 +2.7%$124,570 +1.4%
    2008$6,374 +4.8%$122,850 +5.9%
    2007$6,080 +3.5%$116,010 +6.1%
    2006$5,874 +3.7%$109,330 +6.7%
    2005$5,667 +2.5%$102,460 +5.9%
    2004$5,530 +5.5%$96,750 +8.4%
    2003$5,241 +9.8%$89,260 +10.3%
    2002$4,772 +7.5%$80,900 +7.5%
    2001$4,440 +13.7%$75,250 +5.9%
    2000$3,905 $71,050

    Find assessor info on the county website

    Neighborhood: Signal Point

    Nearby schools

    GreatSchools rating
    Schools provided by the listing agent
    • Elementary: Scott Elementary School
    • Middle: Madison Junior High School
    • High: Naperville Central High School
    • District: 203

    Source: MRED as distributed by MLS GRID. This data may not be complete. We recommend contacting the local school district to confirm school assignments for this home.

    Get pre-qualified for a loan
    At Zillow Home Loans, we can pre-qualify you in as little as 5 minutes with no impact to your credit score.

    An equal housing lender. NMLS #10287.