Skip main navigation
Sold for $1,450,000
  • $1,450,000

    1123 Monroe Street, Denver, CO 80206

    3beds
    2,766sqft
    Duplex
    Built in 2018
    2,825 Square Feet Lot
    $-- Zestimate®
    $524/sqft
    $4,508 Estimated rent

    Home value

    Not available

    Estimated sales range

    Not available

    $4,508/mo

    Zestimate® history
    Loading
    Loading...

    Owner options

    List your home for rent

    $4,508/mo

    Rent Zestimate®

    Find your next renter with Zillow Rental Manager. Plus, with online applications, you can quickly screen prospective tenants – for free.

    Learn more

    $4,508/mo

    Rent Zestimate®

    Refinance and save

    $6,722/mo

    Est. payment

    Refinancing to a lower rate could help reduce your monthly payments and save thousands over the life of the loan.

    See today's rates

    $6,722/mo

    Est. payment

    Explore your selling options

    Work with a Zillow partner agent

    Leverage their expertise and Zillow's premium Showcase listings to get your home seen by more buyers.

    Get started

    List with your own agent

    Get your home in front of millions of buyers by listing it on Zillow.

    Learn how to do it

    Sell it yourself

    Take full control of how buyers see your home on Zillow by listing For Sale by Owner (FSBO).

    List your home

    What's special

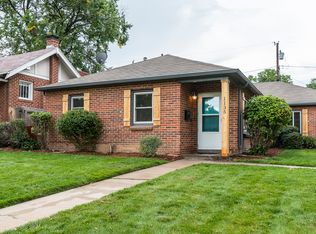
    A rare retreat in Congress Park, this newer-build duplex blends modern farmhouse charm with sophisticated design. An airy open-concept floorplan welcomes residents with high ceilings, exposed wooden beams and a living room anchored by a stylish fireplace. The gourmet kitchen boasts a vast center island, sleek cabinetry and high-end appliances, while sliding patio doors open to a beautifully landscaped, fenced yard with a sprawling patio for seamless indoor-outdoor living. A sunlit home office completes the main level. Upstairs, the luxurious primary suite features a private balcony, a large walk-in closet and a spa-like bath, accompanied by an additional en-suite bedroom and a full laundry room. The finished basement extends the living space with a rec room, wet bar, a third bedroom, bath and generous storage. With a two-car garage, modern finishes throughout and a prime location near the shops and restaurants on 12th and Madison, this residence offers elevated living at every turn.

    Zillow last checked:

    Listing updated:

    Listed by:

    The Hoholik Team 720-560-6899 Hoholiks@milehimodern.com,

    Milehimodern

    Bought with:

    Courtney Nelson, 40046166

    LIV Sotheby's International Realty

    Source: REcolorado as distributed by MLS GRID,MLS#: 5729126MLS Logo

    Facts & features

    Interior

    Bedrooms & bathrooms
    • Bedrooms: 3
    • Bathrooms: 4
    • Full bathrooms: 2
    • 3/4 bathrooms: 1
    • 1/2 bathrooms: 1
    • Main level bathrooms: 1
    Bedroom
    • Features: Primary Suite
    • Level: Upper
    Bedroom
    • Level: Upper
    Bedroom
    • Level: Basement
    Bathroom
    • Level: Main
    Bathroom
    • Features: En Suite Bathroom, Primary Suite
    • Level: Upper
    Bathroom
    • Level: Upper
    Bathroom
    • Level: Basement
    Dining room
    • Level: Main
    Family room
    • Level: Basement
    Kitchen
    • Level: Main
    Laundry
    • Level: Upper
    Living room
    • Level: Main
    Office
    • Level: Main
    Heating
    • Forced Air
    Cooling
    • Central Air
    Appliances
    • Included: Dishwasher, Oven, Range, Range Hood, Refrigerator
    • Laundry: In Unit
    Features
    • Built-in Features, Eat-in Kitchen, Entrance Foyer, Five Piece Bath, High Ceilings, Kitchen Island, Open Floorplan, Primary Suite, Walk-In Closet(s), Wet Bar
    • Flooring: Carpet, Tile, Wood
    • Windows: Window Coverings
    • Basement: Finished
    • Number of fireplaces: 1
    • Fireplace features: Living Room
    • Common walls with other units/homes: 1 Common Wall
    Interior area
    • Total structure area: 2,766
    • Total interior livable area: 2,766 sqft
    • Finished area above ground: 1,870
    • Finished area below ground: 896

    Property

    Parking
    • Total spaces: 2
    • Parking features: Garage
    • Garage spaces: 2
    Features
    • Levels: Two
    • Stories: 2
    • Patio & porch: Deck, Front Porch, Patio
    • Exterior features: Lighting, Private Yard, Rain Gutters
    Lot
    • Size: 2,825 sqft
    • Features: Level
    Details
    • Parcel number: 501134046
    • Zoning: U-TU-C
    • Special conditions: Standard

    Construction

    Type & style
    • Home type: SingleFamily
    • Property subtype: Duplex
    • Attached to another structure: Yes
    Materials
    • Wood Siding
    • Roof: Composition
    Condition
    • Updated/Remodeled
    • Year built: 2018

    Utilities & green energy

    • Sewer: Public Sewer
    • Water: Public
    • Utilities for property: Electricity Connected, Internet Access (Wired), Natural Gas Connected, Phone Available

    Community & neighborhood

    Location
    • Region: Denver
    • Subdivision: Congress Park

    Other

    Other facts
    • Listing terms: Cash,Conventional,Other
    • Ownership: Individual
    • Road surface type: Paved

    Price history

    DateEventPrice
    4/8/2026Sold$1,450,000$524/sqft
    Source: REcolorado as distributed by MLS GRID #5729126 Report a problem
    3/17/2026Pending sale$1,450,000$524/sqft
    Source: REcolorado as distributed by MLS GRID #5729126 Report a problem
    3/12/2026Listed for sale$1,450,000+26.1%$524/sqft
    Source: REcolorado as distributed by MLS GRID #5729126 Report a problem
    9/10/2021Sold$1,150,000+1433.3%$416/sqft
    Source: Agent Provided Report a problem
    10/5/1992Sold$75,000$27/sqft
    Source: Agent Provided Report a problem

    Public tax history

    YearProperty taxesTax assessment
    2016$1,975 -5.7%$25,280 -10%
    2015$2,095 0%$28,090 +11.3%
    2014$2,096 +4.6%$25,230
    2013$2,003 +17.9%$25,230 +5.9%
    2012$1,699 +7.1%$23,830 +0.8%
    2011$1,587 $23,630

    Find assessor info on the county website

    Neighborhood: Congress Park

    Nearby schools

    GreatSchools rating
    Schools provided by the listing agent
    • Elementary: Teller
    • Middle: Morey
    • High: East
    • District: Denver 1

    Source: REcolorado as distributed by MLS GRID. This data may not be complete. We recommend contacting the local school district to confirm school assignments for this home.

    Get pre-qualified for a loan
    At Zillow Home Loans, we can pre-qualify you in as little as 5 minutes with no impact to your credit score.

    An equal housing lender. NMLS #10287.