This little gem brings so much to the market. The main level has a living room/dining off the kitchen, There are 3 OR 4 total bedrooms. One would make an amazing home office with tons of natural daylight!! The primary bedroom has original hardwood floors. The main floor bath was remodeled with a beautiful walk-in shower, new counter-top and flooring!! There are patio doors to a deck that leads to the HUGE fenced back yard!! The lower level has a family room, laundry with sink, 3/4 bath, storage and a great little 'tinkering or craft room' room, as well as a non-conforming bedroom. The single garage has electrical with a 'garage fridge'!!! There is a perfect camper pad right next to the garage with electrical hook-up as well. The back yard is fenced with sprinklers and a shed with overhead door and electrical. So much to offer, take a peek today!!!
Sold
Price Unknown
1123 N 15th St, Bismarck, ND 58501
3beds
1,446sqft
Single Family Residence
Built in 1952
10,454 Square Feet Lot
$255,500 Zestimate®
$--/sqft
$1,802 Estimated rent
Home value
$255,500
$238,000 - $273,000
$1,802/mo
Zestimate® history
Owner options
List your home for rent
$1,802/mo
Rent Zestimate®
Find your next renter with Zillow Rental Manager. Plus, with online applications, you can quickly screen prospective tenants – for free.
$1,802/mo
Rent Zestimate®
Refinance and save
Refinancing to a lower rate could help reduce your monthly payments and save thousands over the life of the loan.
Explore your selling options
Work with a Zillow partner agent
Leverage their expertise and Zillow's premium Showcase listings to get your home seen by more buyers.
Get startedList with your own agent
Get your home in front of millions of buyers by listing it on Zillow.
Learn how to do itSell it yourself
Take full control of how buyers see your home on Zillow by listing For Sale by Owner (FSBO).
List your homeWhat's special
Laundry with sinkNon-conforming bedroom
Zillow last checked:
Listing updated:
Listed by:
KATHY M WAGNER 701-391-4632,
CENTURY 21 Morrison Realty
Bought with:
Cody Hepper, 10343
Realty One Group - Encore
Nathan A Engh, 11012
Realty One Group - Encore
Source: Great North MLS,MLS#: 4017370
Facts & features
Interior
Bedrooms & bathrooms
- Bedrooms: 3
- Bathrooms: 2
- 3/4 bathrooms: 2
Other
- Level: Basement
Bedroom 1
- Level: Main
Bedroom 2
- Level: Main
Bathroom 1
- Level: Main
Bathroom 2
- Level: Basement
Dining room
- Level: Main
Family room
- Level: Basement
Kitchen
- Level: Main
Laundry
- Level: Basement
Living room
- Level: Main
Other
- Level: Basement
Office
- Level: Main
Storage
- Level: Basement
Heating
- Forced Air, Natural Gas
Cooling
- Ceiling Fan(s), Central Air
Appliances
- Included: Dryer, Exhaust Fan, Range, Range Hood, Refrigerator, Washer
Features
- Main Floor Bedroom
- Flooring: Vinyl, Wood, Carpet
- Basement: Concrete,Partially Finished,Storage Space
- Has fireplace: No
Interior area
- Total structure area: 1,446
- Total interior livable area: 1,446 sqft
- Finished area above ground: 846
- Finished area below ground: 600
Property
Parking
- Total spaces: 1
- Parking features: Detached, Garage Door Opener, Parking Pad
- Garage spaces: 1
Features
- Exterior features: Storage, Keyless Entry
Lot
- Size: 10,454 Square Feet
- Dimensions: 70 x 150
- Features: Corner Lot, Level
Details
- Additional structures: Shed(s)
- Parcel number: 0100044055
Construction
Type & style
- Home type: SingleFamily
- Architectural style: Ranch
- Property subtype: Single Family Residence
Materials
- Steel Siding
- Foundation: Concrete Perimeter
- Roof: Shingle
Condition
- New construction: No
- Year built: 1952
Utilities & green energy
- Sewer: Public Sewer
- Water: Public
Community & HOA
Community
- Security: Smoke Detector(s)
- Subdivision: Fisher
HOA
- Services included: None
Location
- Region: Bismarck
Financial & listing details
- Tax assessed value: $194,700
- Annual tax amount: $1,681
- Date on market: 1/7/2025
- Listing terms: No Seller Finance
- Road surface type: Paved
Price history
| Date | Event | Price |
|---|---|---|
| 3/4/2025 | Sold | -- |
Source: Great North MLS #4017370 Report a problem | ||
| 1/30/2025 | Pending sale | $239,900$166/sqft |
Source: Great North MLS #4017370 Report a problem | ||
| 1/29/2025 | Price change | $239,900-4%$166/sqft |
Source: Great North MLS #4017370 Report a problem | ||
| 1/13/2025 | Price change | $249,900-7.4%$173/sqft |
Source: Great North MLS #4017370 Report a problem | ||
| 1/7/2025 | Listed for sale | $269,900$187/sqft |
Source: Great North MLS #4017370 Report a problem | ||
Public tax history
| Year | Property taxes | Tax assessment |
|---|---|---|
| 2025 | $2,032 -24.1% | $97,350 +3.4% |
| 2024 | $2,678 +5% | $94,150 -4.8% |
| 2023 | $2,550 +6.3% | $98,850 +4.2% |
| 2022 | $2,399 +7.9% | $94,900 +8.3% |
| 2021 | $2,222 | $87,650 +6.5% |
| 2020 | -- | $82,300 +1% |
| 2019 | $2,007 +17.5% | $81,500 |
| 2018 | $1,708 | $81,500 |
| 2017 | -- | $81,500 |
| 2016 | $1,542 +5.8% | $81,500 +12.3% |
| 2014 | $1,457 | $72,550 +9.5% |
| 2013 | -- | $66,250 +9% |
| 2012 | -- | $60,800 +6% |
| 2011 | -- | $57,350 |
| 2010 | -- | $57,350 +1% |
| 2009 | -- | $56,800 +3.6% |
| 2008 | -- | $54,850 +44.2% |
| 2003 | -- | $38,050 |
| 2002 | -- | $38,050 |
Find assessor info on the county website
Neighborhood: 58501
Nearby homes
- $252,7004 bd1 ba1.7k sqft1117-15 North Ave, Bismarck, ND 58501Off Market
- $271,1004 bd2 ba856 sqft1117 N 15th St, Bismarck, ND 58501Off Market
- $279,5003 bd2 ba892 sqft1113 N 15th St, Bismarck, ND 58501Off Market
- $277,7003 bd2 ba1.7k sqft1201 N 15th St, Bismarck, ND 58501Off Market
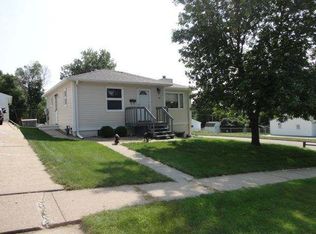
- $320,7005 bd2 ba1.1k sqft1124 N 16th St, Bismarck, ND 58501Off Market
- $1,0002 bd1 ba-- sqft1116 N 16th St, Bismarck, ND 58501For Rent
- $283,5004 bd2 ba1.1k sqft1114 N 16th St, Bismarck, ND 58501Off Market
- $265,3004 bd2 ba1k sqft1109 N 15th St, Bismarck, ND 58501Off Market
Nearby schools
GreatSchools rating
- 5/10Pioneer Elementary SchoolGrades: K-5Distance: 0.2 mi
- 6/10Simle Middle SchoolGrades: 6-8Distance: 0.3 mi
- 5/10Legacy High SchoolGrades: 9-12Distance: 2.5 mi
Schools provided by the listing agent
- High: Bismarck High
Source: Great North MLS. This data may not be complete. We recommend contacting the local school district to confirm school assignments for this home.
- North Dakota
- Burleigh County
- Bismarck
- 58501
- 1123 N 15th St
