Skip main navigation
Closed
  • $236,000

    1123 N 9th St, Lafayette, IN 47904

    3beds
    1,552sqft
    Single Family Residence
    Built in 1901
    5,662 Square Feet Lot
    $237,800 Zestimate®
    $--/sqft
    $1,432 Estimated rent

    Home value

    $237,800

    $207,000 - $276,000

    $1,432/mo

    Zestimate® history
    Loading
    Loading...

    Owner options

    List your home for rent

    $1,432/mo

    Rent Zestimate®

    Find your next renter with Zillow Rental Manager. Plus, with online applications, you can quickly screen prospective tenants – for free.

    Learn more

    $1,432/mo

    Rent Zestimate®

    Refinance and save

    $1,482/mo

    Est. payment

    Refinancing to a lower rate could help reduce your monthly payments and save thousands over the life of the loan.

    See today's rates

    $1,482/mo

    Est. payment

    Explore your selling options

    Work with a Zillow partner agent

    Leverage their expertise and Zillow's premium Showcase listings to get your home seen by more buyers.

    Get started

    List with your own agent

    Get your home in front of millions of buyers by listing it on Zillow.

    Learn how to do it

    Sell it yourself

    Take full control of how buyers see your home on Zillow by listing For Sale by Owner (FSBO).

    List your home

    What's special

    Original woodworkWarm architectural details throughoutMature fruit treesRaised garden bedsTerraced landscapingWinding walkways

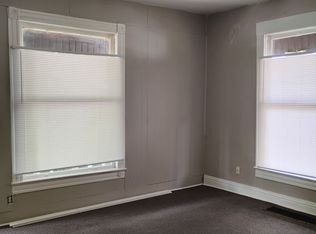
    Nicely updated 1901 Traditional American Four Square brimming with charm and character, just an easy walk to the heart of downtown Lafayette. Enjoy shopping, dining, theaters, and year-round social activities, plus a short bike ride over the river to Purdue University. This home offers 776 square feet per floor, with a third floor ready to be finished, creating the potential for 2,300+ total square feet. Recent updates include a newer roof, furnace, water heater, electrical, and gutters, providing peace of mind while preserving historic appeal. Inside, you’ll find original woodwork, a decorative living room fireplace, and warm architectural details throughout. The gorgeous partial wrap-around front porch creates an additional living space—perfect for morning coffee or evening gatherings. The backyard is a true retreat featuring a gazebo, winding walkways, raised garden beds, and terraced landscaping filled with mature fruit trees and native plantings. Highlights include pear, sour cherry (2), and plum trees (2), along with lilacs, forsythia, viburnum, clematis, coneflowers, bergamot, tiger lilies, black-eyed Susans, coreopsis, white heather aster, hostas, and azaleas. A rare blend of historic character, thoughtful updates, and an unbeatable location.

    Zillow last checked:

    Listing updated:

    Listed by:

    Mary Mason Cell:765-714-3547,

    BerkshireHathaway HS IN Realty

    Bought with:

    Sally Curwick, RB14047892

    RE/MAX At The Crossing

    Source: IRMLS,MLS#: 202602939MLS Logo

    Facts & features

    Interior

    Bedrooms & bathrooms
    • Bedrooms: 3
    • Bathrooms: 2
    • Full bathrooms: 1
    • 1/2 bathrooms: 1
    Bedroom 1
    • Level: Upper
    Bedroom 2
    • Level: Upper
    Dining room
    • Level: Main
    • Area: 168
    • Dimensions: 14 x 12
    Kitchen
    • Level: Main
    • Area: 238
    • Dimensions: 17 x 14
    Living room
    • Level: Main
    • Area: 323
    • Dimensions: 19 x 17
    Heating
    • Natural Gas, Forced Air
    Cooling
    • Central Air, Ceiling Fan(s)
    Appliances
    • Included: Range/Oven Hook Up Gas, Dishwasher, Microwave, Refrigerator, Gas Cooktop, Dryer-Gas, Exhaust Fan, Electric Oven, Gas Range, Gas Water Heater, Water Softener Owned
    • Laundry: Gas Dryer Hookup
    Features
    • Laminate Counters, Countertops-Solid Surf, Eat-in Kitchen, Entrance Foyer, Soaking Tub, Stand Up Shower, Tub and Separate Shower, Formal Dining Room
    • Flooring: Hardwood, Carpet, Tile, Vinyl
    • Windows: Storm Window(s), Double Pane Windows
    • Basement: Full,Unfinished
    • Attic: Walk-up
    • Number of fireplaces: 1
    • Fireplace features: Living Room, Fireplace Screen/Door
    Interior area
    • Total structure area: 2,328
    • Total interior livable area: 1,552 sqft
    • Finished area above ground: 1,552
    • Finished area below ground: 0

    Property

    Parking
    • Parking features: RV Access/Parking, Gravel
    • Has uncovered spaces: Yes
    Features
    • Levels: Two
    • Stories: 2
    • Patio & porch: Deck, Patio, Porch Covered
    • Fencing: Woven Wire,Wood
    Lot
    • Size: 5,662 Square Feet
    • Dimensions: 45X129
    • Features: Level, Sloped, 0-2.9999, City/Town/Suburb
    Details
    • Additional parcels included: 15604700-0098
    • Parcel number: 790721105002.000004

    Construction

    Type & style
    • Home type: SingleFamily
    • Architectural style: Traditional
    • Property subtype: Single Family Residence
    Materials
    • Vinyl Siding, Wood Siding
    • Foundation: Stone
    • Roof: Asphalt,Shingle
    Condition
    • New construction: No
    • Year built: 1901

    Utilities & green energy

    • Gas: CenterPoint Energy
    • Sewer: City
    • Water: City, Indiana American Water Co, American Suburban Util.
    • Utilities for property: Cable Connected
    Green energy
    • Energy efficient items: Thermostat, Water Heater

    Community & HOA

    Community
    • Features: Sidewalks
    • Security: Carbon Monoxide Detector(s)
    • Subdivision: None
    Location
    • Region: Lafayette

    Financial & listing details

    • Tax assessed value: $212,600
    • Annual tax amount: $1,962
    • Date on market: 1/29/2026
    • Listing terms: Cash,Conventional,FHA,VA Loan

    Price history

    DateEventPrice
    5/13/2026Sold$236,000-1.3%
    Source: IRMLS #202602939 Report a problem
    4/20/2026Pending sale$239,000
    Source: IRMLS #202602939 Report a problem
    4/3/2026Price change$239,000-4.4%
    Source: IRMLS #202602939 Report a problem
    1/29/2026Listed for sale$250,000+45.8%
    Source: IRMLS #202602939 Report a problem
    11/1/2022Sold$171,500-1.9%$111/sqft
    Source: NIRA as distributed by MLS GRID #520281 Report a problem
    10/25/2022Pending sale$174,900$113/sqft
    Source: NIRA as distributed by MLS GRID #520281 Report a problem
    9/23/2022Listed for sale$174,900+34.5%$113/sqft
    Source: NIRA as distributed by MLS GRID #520281 Report a problem
    12/2/2019Sold$130,000-3.6%$84/sqft
    Source: Agent Provided Report a problem
    10/29/2019Price change$134,900-3.6%$87/sqft
    Source: Coldwell Banker Shook #201938086 Report a problem
    9/24/2019Price change$139,900-6.7%$90/sqft
    Source: Coldwell Banker Shook #201938086 Report a problem
    8/30/2019Listed for sale$149,900+141.8%$97/sqft
    Source: Coldwell Banker Shook #201938086 Report a problem
    12/11/2014Sold--0
    Source: Agent Provided Report a problem
    10/21/2014Listed for sale$62,000+45.9%$40/sqft
    Source: Keller Williams Realty Signature Partners #201446296 Report a problem
    1/8/2014Listing removed$900$1/sqft
    Source: Management Advantage Report a problem
    12/20/2013Listed for rent$900$1/sqft
    Source: Management Advantage Report a problem
    7/31/2013Listing removed$900$1/sqft
    Source: Management Advantage Report a problem
    7/9/2013Listed for rent$900$1/sqft
    Source: Management Advantage Report a problem
    8/31/2011Sold$42,500$27/sqft
    Source: Public Record Report a problem
    6/28/2011Listed for sale$42,500-11.9%$27/sqft
    Source: isNowListed.com Report a problem
    6/17/2011Sold$48,268$31/sqft
    Source: Public Record Report a problem

    Public tax history

    YearProperty taxesTax assessment
    2025$1,963 +14%$212,600 +6.1%
    2024$1,722 +13.4%$200,300 +11.5%
    2023$1,518 +51.4%$179,700 +16.2%
    2022$1,003 +13.4%$154,600 +35.7%
    2021$885 +110.8%$113,900
    2020$420 -0.3%--
    2019$421 +3.9%$69,800
    2018$405 +6.4%$69,800 +2.5%
    2017$381 $68,100 +3.8%
    2016$381 +5.4%$65,600 -3.5%
    2014$361 -72.1%$68,000 +4.9%
    2013$1,296 $64,800 +13.9%
    2012-- $56,900 +10.5%
    2011-- $51,500 -24.9%
    2010-- $68,600 +6%
    2009$545 +37.7%$64,700 -16.1%
    2008$396 -29.7%$77,100 -0.9%
    2007$563 +0.4%$77,800 +3%
    2006$561 -6%$75,500
    2005$597 +5.7%$75,500
    2004$564 -56.9%$75,500
    2003$1,311 +59.8%$75,500 +159.5%
    2002$820 $29,100
    2001-- $29,100
    Find assessor info on the county website

    Neighborhood: Lincoln

    Nearby schools

    GreatSchools rating
    Schools provided by the listing agent
    • Elementary: Thomas Miller
    • Middle: Sunnyside/Tecumseh
    • High: Jefferson
    • District: Lafayette

    Source: IRMLS. This data may not be complete. We recommend contacting the local school district to confirm school assignments for this home.

    Get pre-qualified for a loan
    At Zillow Home Loans, we can pre-qualify you in as little as 5 minutes with no impact to your credit score.

    An equal housing lender. NMLS #10287.