Skip main navigation
Active contingent
  • $249,000

    1123 N Clark St, Albion, MI 49224

    4beds
    1,965sqft
    : 
    Loading
    Get pre-qualified
    Single Family Residence
    Built in 1910
    2 Acres Lot
    $249,800 Zestimate®
    $127/sqft
    $-- HOA

    What's special

    Insulated workshopLarge loft areaChicken coopMature fruit treesMultiple gathering spacesUnique architectural detailsDesignated garden area
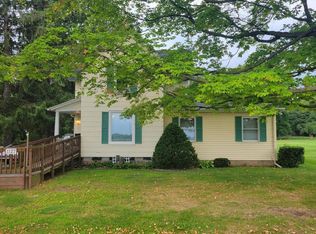
    This charming 4-bedroom, 2-bath farmhouse is nestled on 2 picturesque acres and offers the perfect blend of character, flexibility, and country living. The versatile floor plan includes a main-floor bedroom that can easily serve as a home office, den, or playroom, along with three spacious bedrooms upstairs. Beautiful wood floors and unique architectural details throughout highlight the home's timeless appeal. Enjoy multiple gathering spaces, including a living room, family room, formal dining room, and the front enclosed porch. The main-floor laundry and full bath offer added convenience. Outside, this fully fenced homestead features a gated driveway, designated garden area, mature fruit trees, gorgeous perennials, a chicken coop, and a traditional clothesline. The detached barn with two overhead doors offers abundant storage, an insulated workshop, and a large loft area. Offering Immediate Occupancy. All appliances included. 2 year old furnace.
    19 days
    |
    827
    |
    97
    |

    Zillow last checked:

    Listing updated:

    Listed by:

    Cathryn A Ewers 517-262-8784,

    Coldwell Banker Beiswanger Realty Group 517-435-1500

    Source: MichRIC,MLS#: 26030321MLS Logo

      Facts & features

      Interior

      Bedrooms & bathrooms
      • Bedrooms: 4
      • Bathrooms: 2
      • Full bathrooms: 2
      • Main level bedrooms: 1
      Primary bedroom
      • Level: Upper
      Bedroom 2
      • Level: Upper
      Bedroom 3
      • Level: Upper
      Bedroom 4
      • Level: Upper
      Bathroom 1
      • Level: Main
      Dining room
      • Level: Main
      Family room
      • Level: Main
      Kitchen
      • Level: Main
      Laundry
      • Level: Main
      Living room
      • Level: Main
      Other
      • Level: Main
      Heating
      • Forced Air
      Cooling
      • Window Unit(s)
      Appliances
      • Included: Freezer, Microwave, Range, Refrigerator, Washer, Water Softener Rented
      • Laundry: In Bathroom, Main Level, Sink
      Features
      • Flooring: Laminate, Wood
      • Windows: Screens, Window Treatments
      • Basement: Full
      • Has fireplace: No
      Interior area
      • Total structure area: 1,718
      • Total interior livable area: 1,965 sqft
      • Finished area below ground: 247

      Property

      Parking
      • Total spaces: 2
      • Parking features: Detached
      • Garage spaces: 2
      Accessibility
      • Accessibility features: Accessible Mn Flr Bedroom, Accessible Mn Flr Full Bath, Low Threshold Shower
      Features
      • Stories: 2
      • Patio & porch: Scrn Porch
      • Fencing: Full
      Lot
      • Size: 2 Acres
      • Dimensions: 258 x 292 x 258 x 293
      • Features: Level
      Details
      • Additional structures: Barn(s)
      • Parcel number: 1935000600

      Construction

      Type & style
      • Home type: SingleFamily
      • Architectural style: Farmhouse
      • Property subtype: Single Family Residence
      Materials
      • Aluminum Siding, Wood Siding
      • Roof: Shingle
      Condition
      • New construction: No
      • Year built: 1910

      Utilities & green energy

      • Sewer: Septic Tank
      • Water: Well

      Community & HOA

      Location
      • Region: Albion

      Financial & listing details

      • Price per square foot: $127/sqft
      • Tax assessed value: $45,427
      • Annual tax amount: $1,477
      • Date on market: 6/18/2026
      • Listing terms: Cash,Conventional
      • Road surface type: Paved

        Estimated market value

        $249,800

        $237,000 - $262,000

        $2,030/mo

        Price history

        DateEventPrice
        6/21/2026Contingent$249,000$127/sqft
        Source: MichRIC #26030321 Report a problem
        6/18/2026Listed for sale$249,000$127/sqft
        Source: MichRIC #26030321 Report a problem

        Public tax history

        YearProperty taxesTax assessment
        2025$1,492 +4.9%$89,600 -1.4%
        2024$1,422 $90,900 +6.4%
        2023-- $85,400 +34.3%
        2022-- $63,600 +10.4%
        2021-- $57,600 -3%
        2020-- $59,400 +21.2%
        2018-- $49,000 -2%
        2017-- $50,000 +9.4%
        2016-- $45,700 +3.4%
        2015-- $44,200 +1.8%
        2014-- $43,400 +6.9%
        2013-- $40,600 +10.3%
        2011-- $36,800 +5%
        2010-- $35,050 -29.5%
        2009-- $49,750
        2008-- $49,750 +1.7%
        2006-- $48,900 -3.4%
        2005-- $50,600 -2.9%
        2004-- $52,100 +1.7%
        2003-- $51,250

        Find assessor info on the county website

        Monthly payment

        Est. payment

        Payment breakdown

        Explore the cost of this home by adjusting the details. Changes won't be saved.
        All calculations are estimates and provided by Zillow, Inc. for informational purposes only. Actual amounts may vary.
        HOA fees may include property taxes on listings classified as Co-Ops. Contact the listing agent and/or owner for fee details.
        Mortgage interest rates are dependent on a number of factors, including credit score, down payment, and repayment length. Interest rate data provided by Zillow Group Marketplace, Inc. as of 1/1/1970 from various mortgage lenders with which we have lead or other similar arrangements; the Estimated Payment is an average of those rates.
        See how much you could borrow to make a competitive offer.

        Climate risks

        Neighborhood: 49224

        Getting around

        1 / 100
        Car-Dependent
        28 / 100
        Somewhat Bikeable

        Nearby schools

        GreatSchools rating

        A local agent can set up tours, give advice and negotiate with sellers.

        Browse local experts

        Similar homes

        Skip to the end of the carouselSkip to the beginning of the carousel