Skip main navigation
Sold for $465,000
  • $465,000

    1123 N Fort Bragg Road, Southern Pines, NC 28387

    4beds
    2,532sqft
    Single Family Residence
    Built in 1972
    0.67 Acres Lot
    $465,300 Zestimate®
    $184/sqft
    $2,791 Estimated rent

    Home value

    $465,300

    $442,000 - $489,000

    $2,791/mo

    Zestimate® history
    Loading
    Loading...

    Owner options

    List your home for rent

    $2,791/mo

    Rent Zestimate®

    Find your next renter with Zillow Rental Manager. Plus, with online applications, you can quickly screen prospective tenants – for free.

    Learn more

    $2,791/mo

    Rent Zestimate®

    Refinance and save

    $2,805/mo

    Est. payment

    Refinancing to a lower rate could help reduce your monthly payments and save thousands over the life of the loan.

    See today's rates

    $2,805/mo

    Est. payment

    Explore your selling options

    Work with a Zillow partner agent

    Leverage their expertise and Zillow's premium Showcase listings to get your home seen by more buyers.

    Get started

    List with your own agent

    Get your home in front of millions of buyers by listing it on Zillow.

    Learn how to do it

    Sell it yourself

    Take full control of how buyers see your home on Zillow by listing For Sale by Owner (FSBO).

    List your home

    What's special

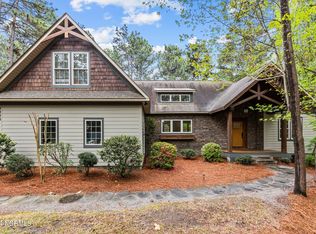
    Filled with charm and personality, this inviting home is perfectly tucked back from the street and nestled among the trees, offering both privacy and a serene setting. The beautiful yard is a true highlight, featuring a stunning circular brick patio and fire pit! This property makes a warm and welcoming personal residence in an unbeatable location--just minutes from downtown Southern Pines, close to the All American Trail, and an easy commute to Ft. Bragg. It also offers a fantastic investment opportunity, with the possibility of purchasing fully furnished and operating as an Airbnb! Inside, the home boasts a spacious traditional layout with a formal dining room and formal living room, complemented by a cozy family room complete with built-in bookshelves and a fireplace. An elegant staircase adds character, while updated bathrooms enhance the home's appeal. Beautifully finished solid wood floors run throughout the entire home, offering timeless style, warmth, and durability--with no carpet anywhere! The thoughtfully designed floor plan includes a guest bedroom and full bath on the first floor--perfect for visitors or multigenerational living. Upstairs, you'll find the spacious primary suite along with two additional guest bedrooms, a full guest bath, and a versatile nook that's ideal for a home office or reading space. A guest bedroom on the second floor features an amazing roof deck--perfect for soaking up the sun, creating a private garden retreat, or enjoying a quiet evening outdoors. Additional features include a large carport, abundant storage, and a walk-in attic space. This home truly offers the perfect blend of character, space, and location.

    Zillow last checked:

    Listing updated:

    Listed by:

    Whispering Pines Property Group 910-690-7367,

    Keller Williams Pinehurst

    Bought with:

    Jeremiah Hitt, 329428

    Simpli Hom NC, LLC

    Source: Hive MLS,MLS#: 100569611MLS LogoOriginating MLS: Mid Carolina Regional MLS

    Facts & features

    Interior

    Bedrooms & bathrooms
    • Bedrooms: 4
    • Bathrooms: 3
    • Full bathrooms: 3
    Rooms
    • Room types: Master Bedroom, Bedroom 2, Bedroom 3, Bedroom 4, Bathroom 1, Bathroom 2, Bathroom 3, Family Room, Living Room, Dining Room, Bonus Room
    Primary bedroom
    • Level: Second
    • Dimensions: 13 x 17
    Bedroom 2
    • Level: Main
    • Dimensions: 13 x 12
    Bedroom 3
    • Level: Second
    • Dimensions: 21 x 11
    Bedroom 4
    • Level: Second
    • Dimensions: 16 x 12
    Bathroom 1
    • Level: Main
    Bathroom 2
    • Description: Primary Bath
    • Level: Second
    Bathroom 3
    • Level: Second
    Bonus room
    • Level: Second
    • Dimensions: 8 x 6.6
    Dining room
    • Level: Main
    • Dimensions: 12 x 15
    Family room
    • Level: Main
    • Dimensions: 19 x 14
    Kitchen
    • Level: Main
    • Dimensions: 14 x 11
    Living room
    • Level: Main
    • Dimensions: 19 x 13.6
    Heating
    • Wood, Heat Pump, Electric
    Cooling
    • Central Air, Ceiling Fan(s), Heat Pump
    Appliances
    • Included: Built-In Microwave, Washer, Refrigerator, Dryer, Dishwasher, Electric Range
    • Laundry: Dryer Hookup, Washer Hookup, Laundry Closet
    Features
    • Entrance Foyer, Bookcases, Kitchen Island, Ceiling Fan(s), Walk-in Shower
    • Flooring: Tile, Wood
    • Doors: Storm Door(s)
    • Attic: Floored,Walk-In
    Interior area
    • Total structure area: 2,532
    • Total interior livable area: 2,532 sqft

    Property

    Parking
    • Total spaces: 2
    • Parking features: Covered, Asphalt, No Garage, Storage
    • Carport spaces: 2
    Features
    • Levels: Two
    • Patio & porch: Deck, Patio
    • Exterior features: Storm Doors
    • Fencing: None
    • Has view: Yes
    • View description: See Remarks
    • Frontage type: See Remarks
    Lot
    • Size: 0.67 Acres
    • Dimensions: 196 x 147 x 198 x 147
    Details
    • Additional structures: Storage, Workshop
    • Parcel number: 00054047
    • Zoning: RS2
    • Special conditions: Standard

    Construction

    Type & style
    • Home type: SingleFamily
    • Property subtype: Single Family Residence
    Materials
    • Aluminum Siding, Brick Veneer, Wood Frame
    • Foundation: Crawl Space
    • Roof: Composition
    Condition
    • New construction: No
    • Year built: 1972

    Utilities & green energy

    • Sewer: Septic Tank
    • Water: Public
    • Utilities for property: Water Connected

    Community & HOA

    Community
    • Subdivision: Highland Trails
    HOA
    • Has HOA: No
    • HOA fee: $40 annually
    • HOA name: Highland Trails HOA (optional)
    Location
    • Region: Southern Pines

    Financial & listing details

    • Price per square foot: $184/sqft
    • Tax assessed value: $336,520
    • Annual tax amount: $1,463
    • Date on market: 4/27/2026
    • Cumulative days on market: 36 days
    • Listing agreement: Exclusive Right To Sell
    • Listing terms: Cash,Conventional,FHA,USDA Loan,VA Loan
    • Road surface type: Paved

    Price history

    DateEventPrice
    6/26/2026Sold$465,000-2.1%$184/sqft
    Source: Hive MLS #100569611 Report a problem
    5/30/2026Contingent$475,000$188/sqft
    Source: Hive MLS #100569611 Report a problem
    5/9/2026Price change$475,000-9.5%$188/sqft
    Source: Hive MLS #100569611 Report a problem
    4/27/2026Listed for sale$525,000-20.3%$207/sqft
    Source: Hive MLS #100569611 Report a problem
    11/9/2025Listing removed$659,000$260/sqft
    Source: Hive MLS #100506290 Report a problem
    5/11/2025Listed for sale$659,000+39839.4%$260/sqft
    Source: Hive MLS #100506290 Report a problem
    12/5/2020Listing removed$1,800$1/sqft
    Source: Sarvis Management & RE Services #203379 Report a problem
    11/20/2020Listed for rent$1,800+9.1%$1/sqft
    Source: Sarvis Management & RE Services #203379 Report a problem
    4/1/2017Sold$1,650-99.2%$1/sqft
    Source: MCR #178024 Report a problem
    1/31/2017Listing removed$1,650$1/sqft
    Source: Everything Pines, LLC #178024 Report a problem
    1/17/2017Listed for rent$1,650$1/sqft
    Source: Everything Pines, LLC #178024 Report a problem
    7/10/2014Sold$214,500$85/sqft
    Source: Hive MLS #159797 Report a problem
    5/23/2014Listed for sale$214,500$85/sqft
    Source: Re/Max Prime Properties #159797 Report a problem

    Public tax history

    YearProperty taxesTax assessment
    2024$1,464 -4.4%$336,520
    2023$1,531 +7.7%$336,520 +15.9%
    2022$1,421 -3.8%$290,290 +28.7%
    2021$1,478 +1.6%$225,580
    2020$1,455 $225,580
    2019$1,455 $225,580 +11.6%
    2018$1,455 +24.1%$202,150
    2017$1,172 $202,150
    2015$1,172 +2.7%$202,150 +15.3%
    2014$1,142 $175,300
    2013-- $175,300
    2012-- $175,300
    2011-- $175,300
    2010-- $175,300
    2009-- $175,300
    2008-- $175,300
    2007-- $175,300 +19.8%
    2005-- $146,270
    2004-- $146,270
    2003-- $146,270
    Find assessor info on the county website

    Neighborhood: 28387

    Nearby schools

    GreatSchools rating
    Schools provided by the listing agent
    • Elementary: Southern Pines Elementary
    • Middle: Southern Middle
    • High: Pinecrest

    Source: Hive MLS. This data may not be complete. We recommend contacting the local school district to confirm school assignments for this home.

    Get a cash offer in 3 minutes
    Find out how much your home could sell for in as little as 3 minutes with a no-obligation cash offer.
    Estimated market value
    $465,300
    Get a cash offer in 3 minutes
    Find out how much your home could sell for in as little as 3 minutes with a no-obligation cash offer.
    Estimated market value
    $465,300