
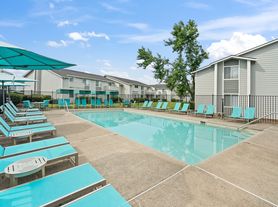
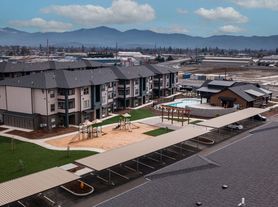
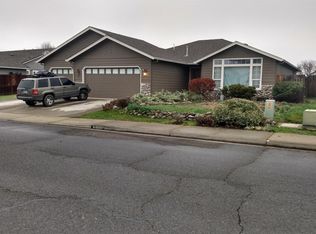
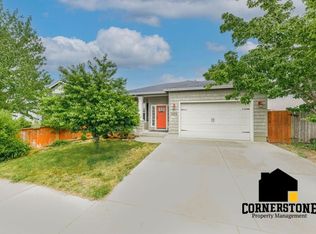
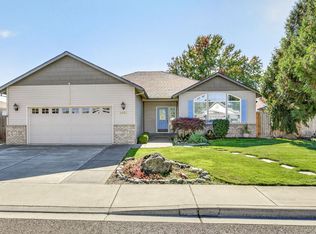
Welcome to Twin Creeks. This beautiful community is located on the outskirts of Central Point just minutes away from downtown pine street, across hwy 99 from Crater High school, and about a 15 minute drive from downtown Medford. The twin creeks community is a green, tree lined, walkable neighborhood. The neighborhood boasts several parks (one less than a block away) as well as a coffee shop, wine bar, ice cream shop, food trucks, and multiple commercial spaces which include shopping and offices.

This two story, 3 bedroom, 2.5 bath home is located in twin creeks. Just a block away from Bohnert park, you can expect to enjoy beautiful landscaping, tree lined streets, and pocket parks behind each block to truly make the most of the outdoor space. Perfect for walks, picnics, and playtime, this home will truly feel like a scenic escape.
Inside the home, the lower floor has an open concept floor plan that welcomes you with warm wood trims. There is a half bath and laundry room located on the ground floor as well as a full sized pantry and coat closet. Upstairs you will find the master suite that has an attached bathroom with a standing shower as well as a spacious walk in closet. The two additional bedrooms upstairs share a full bath with a tub/shower combination and solar tube lighting.
Fully furnished and all utilities included. Two month minimum with the potential for extensions.
House for rent
Single family residence
Available now
Cats, dogs OK
Air conditioner, central air
Hookups laundry
Attached garage parking
Heat pump
What's special
Beautiful landscapingTwo storyWarm wood trimsSolar tube lightingSpacious walk in closetCoat closetOpen concept floor plan
- 8 days |
- -- |
- -- |
Zillow last checked:
Listing updated:
Travel times
Facts & features
Interior
Bedrooms & bathrooms
- Bedrooms: 3
- Bathrooms: 3
- Full bathrooms: 2
- 1/2 bathrooms: 1
Heating
- Heat Pump
Cooling
- Air Conditioner, Central Air
Appliances
- Included: Dishwasher, Freezer, Microwave Oven, Oven, Refrigerator
- Laundry: Hookups
Features
- Walk In Closet
- Flooring: Carpet, Hardwood
- Furnished: Yes
Interior area
- Total interior livable area: 1,589 sqft
Property
Parking
- Parking features: Attached, Garage
- Has attached garage: Yes
- Details: Contact manager
Features
- Exterior features: Dining Table, Kitchen, Bath & Linen Essentials, Room Darkening Shades, Starter Kitchen, WiFi
Details
- Additional structures: Garage(s)
- Parcel number: 10986413
Construction
Type & style
- Home type: SingleFamily
- Property subtype: Single Family Residence
Community & HOA
Location
- Region: Central Point
Financial & listing details
- Lease term: 1 Month
Price history
| Date | Event | Price |
|---|---|---|
| 9/29/2026 | Price change | $3,000-9.1%$2/sqft |
Source: Zillow Rentals Report a problem | ||
| 9/21/2026 | Listed for rent | $3,300$2/sqft |
Source: Zillow Rentals Report a problem | ||
| 1/12/2019 | Sold | $309,000$194/sqft |
Source:  Oregon Datashare #102992411 Report a problem Oregon Datashare #102992411 Report a problem | ||
| 11/8/2018 | Price change | $309,000-3.1%$194/sqft |
Source: Jacksonville Realty #2992411 Report a problem | ||
| 9/26/2018 | Price change | $319,000-3%$201/sqft |
Source: Jacksonville Realty #2992411 Report a problem | ||
| 9/20/2018 | Price change | $329,000-1.5%$207/sqft |
Source: Jacksonville Realty #2992411 Report a problem | ||
| 9/5/2018 | Price change | $334,000-2.9%$210/sqft |
Source: Jacksonville Realty #2992411 Report a problem | ||
| 8/23/2018 | Price change | $344,000-1.4%$216/sqft |
Source: Jacksonville Realty #2992411 Report a problem | ||
| 7/26/2018 | Listed for sale | $349,000+69.4%$220/sqft |
Source: Jacksonville Realty #2992411 Report a problem | ||
| 4/30/2013 | Sold | $206,000-0.5%$130/sqft |
Source: Oregon Datashare #102933309 Report a problem | ||
| 9/13/2012 | Listed for sale | $207,000$130/sqft |
Source: John L Scott #2933309 Report a problem | ||