Skip main navigation
Sold
Street View
  • $530,000

    1123 N Keystone Ave, Indianapolis, IN 46201

    4beds
    2,627sqft
    Residential, Single Family Residence
    Built in 2019
    9,147.6 Square Feet Lot
    $530,100 Zestimate®
    $202/sqft
    $2,989 Estimated rent

    Home value

    $530,100

    $504,000 - $557,000

    $2,989/mo

    Zestimate® history
    Loading
    Loading...

    Owner options

    List your home for rent

    $2,989/mo

    Rent Zestimate®

    Find your next renter with Zillow Rental Manager. Plus, with online applications, you can quickly screen prospective tenants – for free.

    Learn more

    $2,989/mo

    Rent Zestimate®

    Refinance and save

    $3,274/mo

    Est. payment

    Refinancing to a lower rate could help reduce your monthly payments and save thousands over the life of the loan.

    See today's rates

    $3,274/mo

    Est. payment

    Explore your selling options

    Work with a Zillow partner agent

    Leverage their expertise and Zillow's premium Showcase listings to get your home seen by more buyers.

    Get started

    List with your own agent

    Get your home in front of millions of buyers by listing it on Zillow.

    Learn how to do it

    Sell it yourself

    Take full control of how buyers see your home on Zillow by listing For Sale by Owner (FSBO).

    List your home

    What's special

    Incredible deckFire pitRare double lotSpacious main levelFour bedroomsFully fenced backyardGleaming hardwood floors
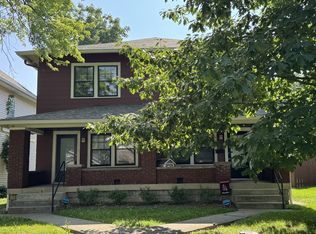
    Experience downtown-inspired living in this 2019 new construction perched on a rare double lot in the Springdale Area of Indianapolis. With over 2,600 square feet of thoughtfully designed space, this residence offers four bedrooms and 3.5 baths, delivering comfort with city-accessible convenience. The spacious main level features gleaming hardwood floors, a cozy office/den with a fireplace, and a kitchen/dining area appointed with stainless-steel appliances that make entertaining effortless. Three bedrooms are situated upstairs, while the basement provides a versatile fourth bedroom that can easily serve as an office, along with a full bath and a welcoming basement rec space complete with a bar and kegerator. The double lot expands outdoor possibilities, providing room to relax or entertain while keeping you close to downtown amenities. All this and a 2 car detached garage, along with a fully fenced backyard with an incredible deck, 2 paver patios and fire pit. Modern construction meets practical versatility here, inviting you to enjoy a balanced lifestyle that blends urban proximity with lifestyle-friendly space, storage, and stylish finishes sourced from a thoughtful design.

    Zillow last checked:

    Listing updated:

    Listing Provided by:

    Tim Houterloot 317-997-0165,

    Keller Williams Indpls Metro N

    Bought with:

    Andrew Barr

    @properties

    Source: MIBOR as distributed by MLS GRID,MLS#: 22091235MLS Logo

    Facts & features

    Interior

    Bedrooms & bathrooms
    • Bedrooms: 4
    • Bathrooms: 4
    • Full bathrooms: 3
    • 1/2 bathrooms: 1
    • Main level bathrooms: 1
    Primary bedroom
    • Level: Upper
    • Area: 169 Square Feet
    • Dimensions: 13x13
    Bedroom 2
    • Level: Upper
    • Area: 140 Square Feet
    • Dimensions: 14x10
    Bedroom 3
    • Level: Upper
    • Area: 100 Square Feet
    • Dimensions: 10x10
    Bedroom 4
    • Level: Basement
    • Area: 120 Square Feet
    • Dimensions: 12x10
    Dining room
    • Level: Main
    • Area: 108 Square Feet
    • Dimensions: 12x9
    Family room
    • Level: Basement
    • Area: 260 Square Feet
    • Dimensions: 20x13
    Great room
    • Level: Main
    • Area: 210 Square Feet
    • Dimensions: 15x14
    Kitchen
    • Level: Main
    • Area: 132 Square Feet
    • Dimensions: 11x12
    Laundry
    • Level: Upper
    • Area: 20 Square Feet
    • Dimensions: 4x5
    Library
    • Level: Main
    • Area: 100 Square Feet
    • Dimensions: 10x10
    Heating
    • Zoned, Electric, Natural Gas
    Cooling
    • Central Air
    Appliances
    • Included: Gas Cooktop, Dishwasher, Disposal, MicroHood, Microwave, Gas Oven, Refrigerator, Electric Water Heater, Wine Cooler, Bar Fridge, Washer, Dryer
    • Laundry: Laundry Closet
    Features
    • Attic Access, Walk-In Closet(s), Hardwood Floors, Breakfast Bar, Kitchen Island, Cathedral Ceiling(s), Wet Bar
    • Flooring: Hardwood
    • Basement: Ceiling - 9+ feet,Daylight,Egress Window(s)
    • Attic: Access Only
    • Number of fireplaces: 1
    • Fireplace features: Library, Gas Log, Living Room
    Interior area
    • Total structure area: 2,627
    • Total interior livable area: 2,627 sqft
    • Finished area below ground: 845

    Property

    Parking
    • Total spaces: 2
    • Parking features: Detached
    • Garage spaces: 2
    • Details: Garage Parking Other(Guest Street Parking, Other)
    Features
    • Levels: Two
    • Stories: 2
    • Patio & porch: Covered, Deck
    • Exterior features: Fire Pit
    • Fencing: Fenced,Full,Privacy
    • Has view: Yes
    • View description: Neighborhood
    Lot
    • Size: 9,147 sqft
    Details
    • Parcel number: 490732111070000101
    • Horse amenities: None

    Construction

    Type & style
    • Home type: SingleFamily
    • Architectural style: Traditional
    • Property subtype: Residential, Single Family Residence
    Materials
    • Cement Siding
    • Foundation: Concrete Perimeter
    Condition
    • New construction: No
    • Year built: 2019
    Details
    • Builder name: Kjt D & C, Llc

    Utilities & green energy

    • Water: Public

    Community & neighborhood

    Location
    • Region: Indianapolis
    • Subdivision: Vajens Springdale

    Price history

    DateEventPrice
    5/29/2026Sold$530,000-3.6%$202/sqft
    Source: MIBOR as distributed by MLS GRID #22091235 Report a problem
    5/8/2026Pending sale$550,000$209/sqft
    Source: MIBOR as distributed by MLS GRID #22091235 Report a problem
    4/16/2026Listed for sale$550,000+37.5%$209/sqft
    Source: MIBOR as distributed by MLS GRID #22091235 Report a problem
    6/19/2020Sold$400,000-7%$152/sqft
    Source: MIBOR as distributed by MLS GRID #21667417 Report a problem
    5/14/2020Pending sale$430,000$164/sqft
    Source: MIBOR REALTOR Association #21667417 Report a problem
    3/31/2020Price change$430,000-1.4%$164/sqft
    Source: CENTURY 21 Scheetz #21667417 Report a problem
    1/10/2020Price change$435,900-0.9%$166/sqft
    Source: CENTURY 21 Scheetz #21667417 Report a problem
    6/3/2019Price change$439,900+10%$167/sqft
    Source: MIBOR REALTOR Association #21623195 Report a problem
    4/1/2019Listed for sale$400,000+733.3%$152/sqft
    Source: MIBOR REALTOR Association #21623195 Report a problem
    4/30/2018Sold$48,000$18/sqft
    Source: Public Record Report a problem

    Public tax history

    YearProperty taxesTax assessment
    2025$5,197 +4.5%$420,600 -2.3%
    2024$4,974 +0.3%$430,500 +3.6%
    2023$4,959 +20.6%$415,400 +1%
    2022$4,111 +48.1%$411,100 +17.1%
    2021$2,776 -35.6%$351,000 +47%
    2020$4,313 +3126.5%$238,800 +30.7%
    2019$134 +12.9%$182,700 +4148.8%
    2018$118 +5.4%$4,300
    2017$112 -13.7%$4,300
    2016$130 +3.6%$4,300
    2014$126 +30.2%$4,300
    2013$96 $4,300
    2012$96 $4,300 +16.2%
    2011-- $3,700
    2010$77 -2.5%$3,700
    2009$79 $3,700
    2007-- $3,700

    Find assessor info on the county website

    Neighborhood: Near Eastside

    Nearby schools

    GreatSchools rating
    Get a cash offer in 3 minutes
    Find out how much your home could sell for in as little as 3 minutes with a no-obligation cash offer.
    Estimated market value
    $530,100
    Get a cash offer in 3 minutes
    Find out how much your home could sell for in as little as 3 minutes with a no-obligation cash offer.
    Estimated market value
    $530,100