Welcome to this charming 4-bedroom, 1.5-bath home nestled in a peaceful rural setting just minutes from Lake Huron. The cozy living room features a wood-burning fireplace, creating a warm and inviting space to gather and relax. The newly updated kitchen offers a fresh, modern feel, while the main bathroom has been beautifully refreshed with a new tile shower. Outside, enjoy the quiet surroundings and the beauty of a mature walnut tree. Your new septic system, installed less than a month ago, offers much peace of mind. With plenty of space, thoughtful updates, and a convenient location near Lake Huron, this home offers the perfect blend of country living and recreational convenience. A wonderful opportunity to make this inviting home your own!
For sale
$179,900
1123 N Tonkey Rd, Au Gres, MI 48703
4beds
1,375sqft
Single Family Residence
Built in 1937
1 Acres Lot
$-- Zestimate®
$131/sqft
$-- HOA
What's special
Wood-burning fireplaceQuiet surroundingsMature walnut treePeaceful rural settingNewly updated kitchen
- 3 days
- 526
- 37
Zillow last checked:
Listing updated:
Listed by:
SCOTT SHAMEL,
American Associates, Inc. 810-733-3435
Source: NGLRMLS,MLS#: 1950489
Facts & features
Interior
Bedrooms & bathrooms
- Bedrooms: 4
- Bathrooms: 2
- Full bathrooms: 1
- 1/2 bathrooms: 1
- Main level bathrooms: 2
Primary bedroom
- Area: 110
- Dimensions: 10 x 11
Bedroom 2
- Area: 100
- Dimensions: 10 x 10
Bedroom 3
- Area: 130
- Dimensions: 10 x 13
Bedroom 4
- Area: 100
- Dimensions: 10 x 10
Primary bathroom
- Features: Shared
Kitchen
- Area: 150
- Dimensions: 10 x 15
Living room
- Area: 276
- Dimensions: 12 x 23
Heating
- Forced Air, Propane, Fireplace(s)
Appliances
- Included: Refrigerator, Oven/Range, Dishwasher, Microwave, Washer, Dryer
- Laundry: Main Level
Features
- Entrance Foyer
- Basement: Michigan Basement
- Has fireplace: Yes
- Fireplace features: Insert, Wood Burning
Interior area
- Total structure area: 1,375
- Total interior livable area: 1,375 sqft
- Finished area above ground: 1,375
- Finished area below ground: 0
Property
Parking
- Total spaces: 2
- Parking features: Attached, Concrete Floors, Gravel, Circular Driveway
- Attached garage spaces: 2
Accessibility
- Accessibility features: None
Features
- Levels: One
- Stories: 1
- Patio & porch: Deck
- Waterfront features: None
Lot
- Size: 1 Acres
- Dimensions: 260 x 133 x 74 x 198 x 171
- Features: Cleared, Metes and Bounds
Details
- Additional structures: None
- Parcel number: 012001940002010
- Zoning description: Residential,Agricultural
- Other equipment: Dish TV
Construction
Type & style
- Home type: SingleFamily
- Architectural style: Ranch
- Property subtype: Single Family Residence
Materials
- Frame, Vinyl Siding
- Foundation: Block
- Roof: Metal
Condition
- New construction: No
- Year built: 1937
Utilities & green energy
- Sewer: Private Sewer
- Water: Private, Other
Community & HOA
Community
- Features: None
- Subdivision: N/A
HOA
- Services included: None
Location
- Region: Au Gres
Financial & listing details
- Price per square foot: $131/sqft
- Tax assessed value: $51,500
- Annual tax amount: $857
- Price range: $179.9K - $179.9K
- Date on market: 9/13/2026
- Cumulative days on market: 4 days
- Listing agreement: Exclusive Right Sell
- Listing terms: Conventional,Cash,FHA,VA Loan
- Ownership type: Private Owner
- Road surface type: Asphalt
Estimated market value
Not available
Estimated sales range
Not available
Not available
Price history
| Date | Event | Price |
|---|---|---|
| 9/13/2026 | Listed for sale | $179,900+202.4%$131/sqft |
Source:  NGLRMLS #1950489 Report a problem NGLRMLS #1950489 Report a problem | ||
| 6/30/2021 | Sold | $59,500$43/sqft |
Source: NGLRMLS #1888018 Report a problem | ||
Public tax history
| Year | Property taxes | Tax assessment |
|---|---|---|
| 2025 | $857 -16.7% | $51,700 +2% |
| 2024 | $1,029 +29.1% | $50,700 +12.9% |
| 2023 | $797 +6.7% | $44,900 +7.2% |
| 2022 | $747 | $41,900 +2.2% |
| 2021 | -- | $41,000 +5.1% |
| 2020 | -- | $39,000 -4.9% |
| 2019 | -- | $41,000 |
| 2018 | -- | $41,000 |
| 2017 | -- | $41,000 +5.1% |
| 2016 | -- | $39,000 +17.5% |
| 2015 | $293 | $33,200 +13.3% |
| 2014 | $293 | $29,300 |
| 2013 | -- | $29,300 |
| 2012 | -- | $29,300 -14.1% |
| 2011 | -- | $34,100 |
Find assessor info on the county website
Monthly payment
Est. payment
Payment breakdown
Explore the cost of this home by adjusting the details. Changes won't be saved.Climate risks
Neighborhood: 48703
Nearby schools
Schools provided by the listing agent
- District: AuGres-Sims School District
Source: NGLRMLS. This data may not be complete. We recommend contacting the local school district to confirm school assignments for this home.
Similar homes
- $164,9003 bd2 ba1.5k sqft21 S Oak St, Au Gres, MI 48703For Sale
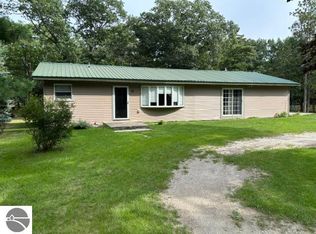 MLS ID #1950353, JEFFREY HUTCHISON. NGLRMLS
 - $214,9003 bd1 ba1.1k sqft3818 E Hammel Beach Rd, Au Gres, MI 48703For Sale
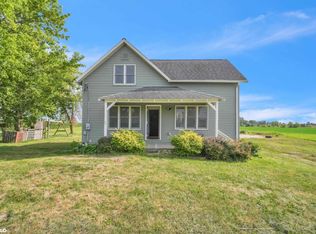
 MLS ID #50219290, Taylor Cobb, HOMEFLO. MiRealSource
 - $185,0003 bd1 ba1.1k sqft948 S Foster Rd, Au Gres, MI 48703For Sale
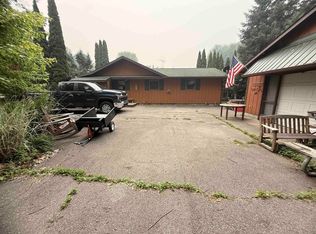 MLS ID #50215945, Scott Fader, Joseph Walter Realty LLC. MiRealSource
 - $249,0002 bd2 ba1.4k sqft1615 Gawlic Rd, Turner, MI 48765For Sale
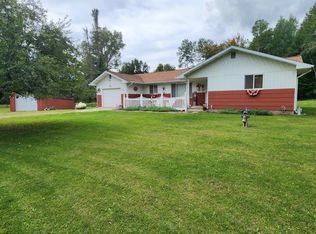 MLS ID #50221638, Michael Meehleder, Ayre/Rhinehart Bay REALTORS. MiRealSource
 - $169,9002 bd1 ba940 sqft399 N Huron Rd Lot 39-40, Au Gres, MI 48703For Sale
 MLS ID #77080068230, WHITNEY ROLLINS, ARENAC REALTY CO., PETE STANLEY & ASSOCIATES. Realcomp II
 - $229,0003 bd1 ba1.6k sqft709 E Michigan Ave, Au Gres, MI 48703For SaleMLS ID #20261053550, Scott Brown, Great Lakes Real Estate Agency LLC. Realcomp II
- $180,0004 bd2 ba1.7k sqft225 4th Ave, Tawas City, MI 48763For Sale
 MLS ID #201842400, Cindy J. Limback, RE/MAX New Horizons. WWMLS
 - $147,0003 bd2 ba1.2k sqft5361 E 11th St, Au Gres, MI 48703For SaleMLS ID #50202732, Ryan Sagady, Bay Realty Michigan. MiRealSource
- $195,0004 bd2 ba1.3k sqft3242 Senske Rd, Standish, MI 48658For SaleMLS ID #50218999, Heather Purman, Pinnacle Realty. MiRealSource
- $150,0003 bd2 ba1.1k sqft3815 Greenwood Rd, Prescott, MI 48756For SaleMLS ID #50221042, Christopher Parker, EXP Realty. MiRealSource
