Skip main navigation
Sold for $255,000
  • $255,000

    1123 NE 3rd St, Ocala, FL 34470

    3beds
    1,503sqft
    Single Family Residence
    Built in 1951
    0.34 Acres Lot
    $256,800 Zestimate®
    $170/sqft
    $1,880 Estimated rent

    Home value

    $256,800

    $244,000 - $272,000

    $1,880/mo

    Zestimate® history
    Loading
    Loading...

    Owner options

    List your home for rent

    $1,880/mo

    Rent Zestimate®

    Find your next renter with Zillow Rental Manager. Plus, with online applications, you can quickly screen prospective tenants – for free.

    Learn more

    $1,880/mo

    Rent Zestimate®

    Refinance and save

    $1,709/mo

    Est. payment

    Refinancing to a lower rate could help reduce your monthly payments and save thousands over the life of the loan.

    See today's rates

    $1,709/mo

    Est. payment

    Explore your selling options

    Work with a Zillow partner agent

    Leverage their expertise and Zillow's premium Showcase listings to get your home seen by more buyers.

    Get started

    List with your own agent

    Get your home in front of millions of buyers by listing it on Zillow.

    Learn how to do it

    Sell it yourself

    Take full control of how buyers see your home on Zillow by listing For Sale by Owner (FSBO).

    List your home

    What's special

    Large pantryBreakfast barSecond bathFrench doorsCustom lookLaundry roomEnough counter space
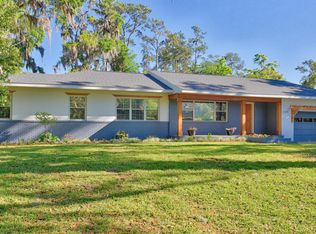
    Looking for a home that is totally renovated from top to bottom? Look no further. This house is priced below a recent appraised value! The home has 3 bedrooms, 2 full baths, an office/den with French doors and a huge living room that is open to the kitchen and dinning area. Everything has been redone from the roof, HVAC, hot water heater, paint inside and out, new "wood look" tile flooring through out and the kitchen and baths have been remodeled with high end fixtures. The kitchen boosts quartz countertops, a built in refrigerator that has paneled doors for a custom look, a large pantry and breakfast bar. There are plenty of cabinets and enough counter space for the whole family to get in on the fun of meal prep. The laundry room and second bath are conveniently located right off the kitchen. The upgrades in this bathroom are spectacular! The front load Samsung washer and dryer make laundry days a breeze. The partially fenced back yard provides plenty of room for family gatherings and your pets. Store all your extra stuff in the roomy 9 X 20 metal shed. You are located near downtown Ocala, close enough to walk to and take in all the festivals and activities that go on year round. Dinning, groceries, shopping and of course golf are all just minutes away. Put this house on your must see list, you will not be disappointed! A recent 4-point home inspection and wind mitigation reports are available.

    Zillow last checked:

    Listing updated:

    Listing Provided by:

    Margaret Lopez 352-895-1806,

    REALTY EXECUTIVES MID FLORIDA 352-624-2333

    Bought with:

    Margaret Lopez, 3257846

    REALTY EXECUTIVES MID FLORIDA

    Source: Stellar MLS,MLS#: OM671204MLS LogoOriginating MLS: Ocala - Marion

    Facts & features

    Interior

    Bedrooms & bathrooms
    • Bedrooms: 3
    • Bathrooms: 2
    • Full bathrooms: 2
    Primary bedroom
    • Features: Ceiling Fan(s), Built-in Closet
    • Level: First
    • Dimensions: 12x13
    Bedroom 2
    • Features: Ceiling Fan(s), Built-in Closet
    • Level: First
    • Dimensions: 11x12
    Bedroom 3
    • Features: Ceiling Fan(s), Built-in Closet
    • Level: First
    • Dimensions: 10x12
    Kitchen
    • Features: Pantry
    • Level: First
    • Dimensions: 9x12
    Living room
    • Level: First
    • Dimensions: 15x20
    Office
    • Level: First
    • Dimensions: 9x13
    Heating
    • Electric
    Cooling
    • Central Air
    Appliances
    • Included: Convection Oven, Dishwasher, Disposal, Dryer, Electric Water Heater, Exhaust Fan, Ice Maker, Microwave, Range, Refrigerator, Washer
    • Laundry: Inside
    Features
    • Ceiling Fan(s), Crown Molding, Living Room/Dining Room Combo, Open Floorplan, Solid Wood Cabinets, Stone Counters
    • Flooring: Tile
    • Windows: Blinds, Window Treatments
    • Has fireplace: No
    Interior area
    • Total structure area: 1,731
    • Total interior livable area: 1,503 sqft

    Property

    Parking
    • Total spaces: 1
    • Parking features: Alley Access, Driveway
    • Attached garage spaces: 1
    • Has uncovered spaces: Yes
    • Details: Garage Dimensions: 12X17
    Features
    • Levels: One
    • Stories: 1
    • Patio & porch: Patio
    • Exterior features: Lighting, Private Mailbox
    Lot
    • Size: 0.34 Acres
    • Dimensions: 75 x 200
    • Features: City Lot, Landscaped
    Details
    • Additional structures: Shed(s)
    • Parcel number: 2832048000
    • Zoning: R1A
    • Special conditions: None

    Construction

    Type & style
    • Home type: SingleFamily
    • Architectural style: Ranch
    • Property subtype: Single Family Residence
    Materials
    • Block
    • Foundation: Slab
    • Roof: Shingle
    Condition
    • New construction: No
    • Year built: 1951

    Utilities & green energy

    • Sewer: Public Sewer
    • Water: Public
    • Utilities for property: Cable Available, Electricity Connected, Public

    Community & neighborhood

    Security
    • Security features: Smoke Detector(s)
    Location
    • Region: Ocala
    • Subdivision: WYOMINA PARK

    HOA & financial

    HOA
    • Has HOA: No
    Other fees
    • Pet fee: $0 monthly
    Other financial information
    • Total actual rent: 0

    Other

    Other facts
    • Listing terms: Cash,Conventional,FHA,VA Loan
    • Ownership: Fee Simple
    • Road surface type: Asphalt

    Price history

    DateEventPrice
    5/31/2024Sold$255,000-7.3%$170/sqft
    Source: Stellar MLS #OM671204 Report a problem
    3/25/2024Pending sale$275,000$183/sqft
    Source: Stellar MLS #OM671204 Report a problem
    3/20/2024Listed for sale$275,000$183/sqft
    Source: Stellar MLS #OM671204 Report a problem
    3/7/2024Pending sale$275,000$183/sqft
    Source: Stellar MLS #OM671204 Report a problem
    3/1/2024Price change$275,000-1.8%$183/sqft
    Source: Stellar MLS #OM671204 Report a problem
    2/21/2024Listed for sale$280,000$186/sqft
    Source: Stellar MLS #OM671204 Report a problem
    2/17/2024Pending sale$280,000$186/sqft
    Source: Stellar MLS #OM671204 Report a problem
    2/1/2024Price change$280,000-6.4%$186/sqft
    Source: Stellar MLS #OM671204 Report a problem
    1/19/2024Price change$299,000-14.6%$199/sqft
    Source: Stellar MLS #OM671204 Report a problem
    1/8/2023Listing removed--
    Source: Zillow Rentals Report a problem
    12/26/2022Price change$2,200-15.4%$1/sqft
    Source: Zillow Rentals Report a problem
    12/25/2022Listed for rent$2,600$2/sqft
    Source: Zillow Rentals Report a problem
    12/19/2022Price change$350,000-2.8%$233/sqft
    Source: Stellar MLS #OM649751 Report a problem
    12/13/2022Price change$360,000-5.3%$240/sqft
    Source: Stellar MLS #OM649751 Report a problem
    12/5/2022Price change$380,000-1.3%$253/sqft
    Source: Stellar MLS #OM649751 Report a problem
    11/24/2022Listed for sale$385,000+190.6%$256/sqft
    Source: Stellar MLS #O6074351 Report a problem
    5/3/2022Sold$132,500$88/sqft
    Source: Public Record Report a problem

    Public tax history

    YearProperty taxesTax assessment
    2024$3,603 -0.6%$188,962 +0.1%
    2023$3,623 +73.1%$188,852 +108.8%
    2022$2,092 +6.9%$90,460 +10%
    2021$1,957 +36.7%$82,236 +10%
    2020$1,432 +6.5%$74,760 +10%
    2019$1,345 $67,964 +9.4%
    2018$1,345 +27.1%$62,141 +5.4%
    2017$1,058 +13.7%$58,938 +15.4%
    2016$931 $51,062 +4.1%
    2015$931 +9.6%$49,030 +2%
    2014$850 +2.5%$48,054 +3.3%
    2013$829 -19.1%$46,515 -18.1%
    2012$1,024 -0.2%$56,774 -1.2%
    2011$1,027 -8.4%$57,489 -10.7%
    2010$1,121 -24.5%$64,407 -27.3%
    2009$1,485 -20.5%$88,596 -22.5%
    2008$1,867 +0.7%$114,327 -1.1%
    2007$1,854 +5.3%$115,585 +21.9%
    2006$1,762 +58.5%$94,827 +53%
    2005$1,112 $61,984 +11.4%
    2004$1,112 +8.9%$55,662 +18.5%
    2002$1,020 -2.5%$46,981 -0.5%
    2001$1,046 $47,231
    2000$1,046 $47,231

    Find assessor info on the county website

    Neighborhood: 34470

    Nearby schools

    GreatSchools rating
    Schools provided by the listing agent
    • Elementary: Wyomina Park Elementary School
    • Middle: Fort King Middle School
    • High: Vanguard High School

    Source: Stellar MLS. This data may not be complete. We recommend contacting the local school district to confirm school assignments for this home.

    Get a cash offer in 3 minutes
    Find out how much your home could sell for in as little as 3 minutes with a no-obligation cash offer.
    Estimated market value
    $256,800
    Get a cash offer in 3 minutes
    Find out how much your home could sell for in as little as 3 minutes with a no-obligation cash offer.
    Estimated market value
    $256,800