Virtually Staged. Located in the Park Avenue neighborhood, west of Park Avenue off 60th Street, this 4-bedroom, 3-bathroom home offers 2,531 square feet of renovated living space. Hardwood floors and a wall of windows run throughout, framing views of the wooded backyard and deck. The remodeled kitchen features quartzite countertops, an induction cooktop, new cabinetry and pantry, two sinks, soft-close drawers, new tile flooring and built-in bench with eat-in table. The family room centers around an electric fireplace with integrated lighting, built-in cabinetry for an under-counter refrigerator and wine shelving. A separate formal dining room completes the main living area. The custom staircase includes built-in library shelving, a cherry wood countertop and recessed lighting. A first-floor bedroom has a fully renovated en-suite with Schluter waterproof membrane, tile walls and flooring, wall-mounted toilet, custom shower with built-in bench, new vanity and pocket door access. A dedicated laundry room rounds out the main level. Upstairs, the primary suite features a renovated bath with Corian countertops, dual sinks, soaking tub, Schluter waterproof walk-in shower with a half-wall, tile throughout. The bedroom includes a custom cypress epoxy desk, built-in shelving and cabinetry, a feature wall and new lighting. The walk-in closet has custom cabinetry and a full storage system. Two additional bedrooms share a remodeled bath with Corian countertops, tile floors and walls, and a Schluter waterproof shower enclosure. The rebuilt rear deck offers staircases on both sides, a tongue-and-groove soffit ceiling, cable railings, fans, lighting and ceiling-mounted Bluetooth speakers. Exterior updates include new paint, 3-zone irrigation, gutters with rain chains, a concrete patio behind the garage, a retaining wall with steps in front and new garage doors with openers. Mature grapefruit and tangerine trees, two new HVAC systems and a solid pier foundation round out this property. Minutes from North Florida Hospital, the University of Florida, I-75, and top-rated schools.
Sold for $610,000
$610,000
1123 NW 58TH TERRACE, GAINESVILLE, FL 32605
4beds
2,531sqft
Single Family Residence
Built in 1994
1 Acres Lot
$609,700 Zestimate®
$241/sqft
$3,076 Estimated rent
Home value
$609,700
$579,000 - $640,000
$3,076/mo
Zestimate® history
Owner options
List your home for rent
$3,076/mo
Rent Zestimate®
Find your next renter with Zillow Rental Manager. Plus, with online applications, you can quickly screen prospective tenants – for free.
$3,076/mo
Rent Zestimate®
Refinance and save
$4,363/mo
Est. payment
Refinancing to a lower rate could help reduce your monthly payments and save thousands over the life of the loan.
$4,363/mo
Est. payment
Explore your selling options
Work with a Zillow partner agent
Leverage their expertise and Zillow's premium Showcase listings to get your home seen by more buyers.
Get startedList with your own agent
Get your home in front of millions of buyers by listing it on Zillow.
Learn how to do itSell it yourself
Take full control of how buyers see your home on Zillow by listing For Sale by Owner (FSBO).
List your homeWhat's special
New paintNew cabinetry and pantryQuartzite countertopsHardwood floorsNew tile flooringSeparate formal dining roomRemodeled kitchen
Zillow last checked:
Listing updated:
Listed by:
Betsy Pepine 352-226-8474,
PEPINE REALTY 352-226-8474,
Holly Bender 352-275-8372,
PEPINE REALTY
Bought with:
Laura Gunter, 3433055
BHGRE THOMAS GROUP
Source: Stellar MLS,MLS#: GC540218 Originating MLS: Gainesville-Alachua
Originating MLS: Gainesville-Alachua
Facts & features
Interior
Bedrooms & bathrooms
- Bedrooms: 4
- Bathrooms: 3
- Full bathrooms: 3
Rooms
- Room types: Family Room, Dining Room
Primary bedroom
- Features: Walk-In Closet(s)
- Level: Second
Bedroom 1
- Features: Built-in Closet
- Level: First
Bedroom 2
- Features: Built-in Closet
- Level: Second
Bedroom 3
- Features: Built-in Closet
- Level: Second
Primary bathroom
- Features: Dual Sinks, En Suite Bathroom, Makeup/Vanity Space, Tub with Separate Shower Stall, Window/Skylight in Bath
- Level: Second
Bathroom 2
- Features: Shower No Tub, Window/Skylight in Bath
- Level: First
Bathroom 3
- Features: Tub With Shower, Window/Skylight in Bath
- Level: Second
Kitchen
- Features: Built-In Shelving, Kitchen Island
- Level: First
Living room
- Features: Built-In Shelving
- Level: First
Heating
- Central, Natural Gas, Zoned
Cooling
- Central Air, Zoned
Appliances
- Included: Oven, Cooktop, Dishwasher, Gas Water Heater, Microwave, Range Hood, Refrigerator
- Laundry: Laundry Room
Features
- Built-in Features, Ceiling Fan(s), Eating Space In Kitchen, High Ceilings, PrimaryBedroom Upstairs, Solid Surface Counters, Solid Wood Cabinets, Split Bedroom, Thermostat, Walk-In Closet(s)
- Flooring: Tile, Hardwood
- Windows: Window Treatments
- Has fireplace: Yes
- Fireplace features: Electric
Interior area
- Total structure area: 3,562
- Total interior livable area: 2,531 sqft
Property
Parking
- Total spaces: 2
- Parking features: Driveway, Garage Door Opener, Workshop in Garage
- Garage spaces: 2
- Has uncovered spaces: Yes
Features
- Levels: Two
- Stories: 2
- Patio & porch: Covered, Deck, Front Porch, Patio, Rear Porch, Screened
- Exterior features: Irrigation System, Private Mailbox, Private Yard, Rain Gutters
- Has view: Yes
- View description: Trees/Woods
Lot
- Size: 1 Acres
- Residential vegetation: Mature Landscaping, Trees/Landscaped
Details
- Additional structures: Workshop
- Parcel number: 06354020020
- Zoning: PD
- Special conditions: None
Construction
Type & style
- Home type: SingleFamily
- Property subtype: Single Family Residence
Materials
- Wood Siding
- Foundation: Pillar/Post/Pier
- Roof: Metal,Shingle
Condition
- New construction: No
- Year built: 1994
Utilities & green energy
- Sewer: Public Sewer
- Water: Public
- Utilities for property: BB/HS Internet Available, Cable Available, Electricity Connected, Natural Gas Connected, Sewer Connected, Street Lights, Water Connected
Community & HOA
Community
- Pet fee: $0 monthly
- Subdivision: PARK AVE
HOA
- Has HOA: Yes
- HOA fee: $24 monthly
- HOA name: WATSON REALTY CORP
- HOA phone: 352-377-8899
Location
- Region: Gainesville
Financial & listing details
- Price per square foot: $241/sqft
- Tax assessed value: $441,998
- Annual tax amount: $9,352
- Date on market: 5/12/2026
- Cumulative days on market: 4 days
- Listing terms: Cash,Conventional
- Ownership: Fee Simple
- Total actual rent: 0
- Electric utility on property: Yes
- Road surface type: Paved
Price history
| Date | Event | Price |
|---|---|---|
| 6/16/2026 | Sold | $610,000+1.8%$241/sqft |
Source:  Stellar MLS #GC540218 Report a problem Stellar MLS #GC540218 Report a problem | ||
| 5/16/2026 | Pending sale | $599,000$237/sqft |
Source: Stellar MLS #GC540218 Report a problem | ||
| 5/12/2026 | Listed for sale | $599,000+80%$237/sqft |
Source: Stellar MLS #GC540218 Report a problem | ||
| 4/15/2017 | Sold | $332,857-2%$132/sqft |
Source: Public Record Report a problem | ||
| 9/13/2016 | Price change | $339,800-2.9%$134/sqft |
Source: BHHS Trend Realty #376591 Report a problem | ||
| 7/19/2016 | Price change | $349,800-2.8%$138/sqft |
Source: BHHS Trend Realty #376591 Report a problem | ||
| 6/30/2016 | Price change | $360,000-4.1%$142/sqft |
Source: Owner Report a problem | ||
| 6/23/2016 | Price change | $375,500-5.1%$148/sqft |
Source: Owner Report a problem | ||
| 6/11/2016 | Price change | $395,500-7.8%$156/sqft |
Source: Owner Report a problem | ||
| 4/22/2016 | Listed for sale | $429,000$169/sqft |
Source: Owner Report a problem | ||
Public tax history
| Year | Property taxes | Tax assessment |
|---|---|---|
| 2025 | $9,352 +6% | $441,998 +7.2% |
| 2024 | $8,825 +8.1% | $412,209 +10% |
| 2023 | $8,163 +8.3% | $374,735 +9.5% |
| 2022 | $7,538 +5.4% | $342,230 +8.6% |
| 2021 | $7,150 +9.8% | $315,191 +10% |
| 2020 | $6,512 -0.5% | $286,537 +2.3% |
| 2019 | $6,547 | $280,223 -2% |
| 2018 | $6,547 -0.5% | $286,000 +12.2% |
| 2017 | $6,579 +8.2% | $254,800 +11.3% |
| 2016 | $6,082 +32.5% | $228,850 +0.7% |
| 2015 | $4,592 +0% | $227,260 +0.8% |
| 2014 | $4,592 +0.9% | $225,460 -4.1% |
| 2013 | $4,551 | $235,200 +2.9% |
| 2012 | -- | $228,600 +7.8% |
| 2011 | -- | $212,060 -30.8% |
| 2010 | -- | $306,500 -6.1% |
| 2009 | -- | $326,300 -4.2% |
| 2008 | -- | $340,600 +2.3% |
| 2007 | -- | $332,900 +5.7% |
| 2006 | -- | $314,900 +10.7% |
| 2005 | -- | $284,500 +5.1% |
| 2004 | -- | $270,700 +29.2% |
| 2003 | -- | $209,500 |
| 2002 | -- | $209,500 +12.8% |
| 2001 | -- | $185,700 +12.8% |
| 2000 | -- | $164,600 |
Find assessor info on the county website
Neighborhood: Park Avenue
Nearby homes
- $629,6004 bd3 ba2.8k sqft1133 NW 58th Ter, Gainesville, FL 32605Off Market

- $950,6005 bd6 ba4k sqft1113 NW 58th Ter, Gainesville, FL 32605Off Market
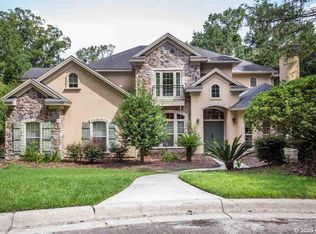
- $510,9003 bd3 ba2.9k sqft1106 NW 57th St, Gainesville, FL 32605Off Market
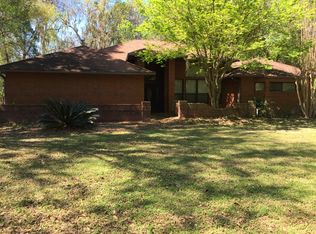
- $618,8004 bd3 ba3.1k sqft1126 NW 57th St, Gainesville, FL 32605Off Market
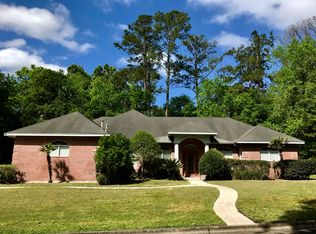
- $449,4004 bd2 ba2k sqft1122 NW 58th Ter, Gainesville, FL 32605Off Market
- $---- bd-- ba-- sqft1034 NW 57th St, Gainesville, FL 32605Off Market
- $623,1004 bd3 ba3.1k sqft1132 NW 58th Ter, Gainesville, FL 32605Off Market
- $573,9003 bd4 ba2.9k sqft1102 NW 58th Ter, Gainesville, FL 32605Off Market
Nearby schools
GreatSchools rating
- 3/10Myra Terwilliger Elementary SchoolGrades: PK-5Distance: 5.1 mi
- 7/10Fort Clarke Middle SchoolGrades: 6-8Distance: 2.3 mi
- 6/10F. W. Buchholz High SchoolGrades: 9-12Distance: 1.1 mi
Schools provided by the listing agent
- Elementary: Littlewood Elementary School-AL
- Middle: Fort Clarke Middle School-AL
- High: F. W. Buchholz High School-AL
Source: Stellar MLS. This data may not be complete. We recommend contacting the local school district to confirm school assignments for this home.
Get a cash offer in 3 minutes
Find out how much your home could sell for in as little as 3 minutes with a no-obligation cash offer.
Estimated market value
$609,700
Get a cash offer in 3 minutes
Find out how much your home could sell for in as little as 3 minutes with a no-obligation cash offer.
Estimated market value
$609,700
- Florida
- Alachua County
- Gainesville
- 32605
- Park Avenue
- 1123 NW 58TH TERRACE
Nearby cities
Nearby neighborhoods
Nearby zip codes
Other Gainesville Topics
