Discover an exceptional opportunity to transform this 3-bedroom, 2-bath home into the retreat of your dreams. With 3,848 sq/ft of living space, including an expansive 1,825 sq/ft basement with its own separate entrance, this property offers endless possibilities for customization, multigenerational living, or future rental income. Set on the dry canyon, this 1.55-acre lot boasts wonderful mountain views and ample room to create outdoor living spaces, gardens, or future expansions. The interior is ready for updating, making it the perfect canvas for investors, renovators, or anyone looking to put their personal touch on a well-sized property in a prime location. With the combo of the canyon trail in your backyard and this great location, you'll enjoy quick access to outdoor recreation, dining, shopping, and local amenities, while still having the privacy and space of a larger property.
Closed
$649,000
1123 NW Canyon Dr, Redmond, OR 97756
3beds
2baths
3,848sqft
Single Family Residence
Built in 1946
1.55 Acres Lot
$689,000 Zestimate®
$169/sqft
$2,919 Estimated rent
Home value
$689,000
$558,000 - $827,000
$2,919/mo
Zestimate® history
Owner options
List your home for rent
$2,919/mo
Rent Zestimate®
Find your next renter with Zillow Rental Manager. Plus, with online applications, you can quickly screen prospective tenants – for free.
$2,919/mo
Rent Zestimate®
Refinance and save
$3,796/mo
Est. payment
Refinancing to a lower rate could help reduce your monthly payments and save thousands over the life of the loan.
$3,796/mo
Est. payment
Explore your selling options
Work with a Zillow partner agent
Leverage their expertise and Zillow's premium Showcase listings to get your home seen by more buyers.
Get startedList with your own agent
Get your home in front of millions of buyers by listing it on Zillow.
Learn how to do itSell it yourself
Take full control of how buyers see your home on Zillow by listing For Sale by Owner (FSBO).
List your homeWhat's special
Wonderful mountain views
Zillow last checked:
Listing updated:
Listed by:
Windermere Realty Trust 541-923-4663
Bought with:
The Broker Network, LLC
Source: Oregon Datashare,MLS#: 220212500
Facts & features
Interior
Bedrooms & bathrooms
- Bedrooms: 3
- Bathrooms: 2
Heating
- Ductless, Hot Water, Wood
Cooling
- Ductless
Appliances
- Included: Dishwasher, Disposal, Dryer, Microwave, Range, Refrigerator, Washer, Water Heater
Features
- Double Vanity, Fiberglass Stall Shower, Laminate Counters, Linen Closet, Primary Downstairs, Shower/Tub Combo, Walk-In Closet(s)
- Flooring: Carpet, Concrete, Tile
- Windows: Aluminum Frames
- Basement: Exterior Entry,Partial,Unfinished
- Has fireplace: Yes
- Fireplace features: Living Room, Primary Bedroom, Wood Burning
- Common walls with other units/homes: No Common Walls
Interior area
- Total structure area: 2,023
- Total interior livable area: 3,848 sqft
- Finished area below ground: 1,825
Property
Parking
- Total spaces: 2
- Parking features: Concrete, Detached, Driveway, Garage Door Opener, On Street, Storage, Workshop in Garage
- Garage spaces: 2
- Has uncovered spaces: Yes
Features
- Levels: One
- Stories: 1
- Has view: Yes
- View description: Mountain(s), Neighborhood
Lot
- Size: 1.55 Acres
- Features: Landscaped, Level, Sprinkler Timer(s), Sprinklers In Front, Sprinklers In Rear
Details
- Additional structures: Greenhouse, RV/Boat Storage, Shed(s), Storage, Workshop
- Additional parcels included: #151309AC00400 Parcel-122429
- Parcel number: 122430
- Zoning description: R1
- Special conditions: Standard
Construction
Type & style
- Home type: SingleFamily
- Architectural style: Traditional
- Property subtype: Single Family Residence
Materials
- Frame
- Foundation: Stemwall
- Roof: Shake
Condition
- New construction: No
- Year built: 1946
Utilities & green energy
- Sewer: Public Sewer
- Water: Public
Community & HOA
Community
- Features: Park, Playground, Trail(s)
- Security: Carbon Monoxide Detector(s), Smoke Detector(s)
HOA
- Has HOA: No
Location
- Region: Redmond
Financial & listing details
- Price per square foot: $169/sqft
- Tax assessed value: $980,900
- Annual tax amount: $6,793
- Date on market: 12/1/2025
- Cumulative days on market: 2 days
- Listing terms: Cash,Conventional
- Inclusions: Range, Refrigerator x2, Dishwasher, Washer/Dryer, TV and Surround sound, Riding lawn mower.
- Exclusions: All personal property
- Road surface type: Paved
Price history
| Date | Event | Price |
|---|---|---|
| 12/23/2025 | Sold | $649,000$169/sqft |
Source:  Oregon Datashare #220212500 Report a problem Oregon Datashare #220212500 Report a problem | ||
| 12/4/2025 | Pending sale | $649,000$169/sqft |
Source: Oregon Datashare #220212500 Report a problem | ||
| 12/1/2025 | Listed for sale | $649,000+284%$169/sqft |
Source: Oregon Datashare #220212500 Report a problem | ||
| 3/22/1996 | Sold | $169,000$44/sqft |
Source: Agent Provided Report a problem | ||
Public tax history
| Year | Property taxes | Tax assessment |
|---|---|---|
| 2025 | $7,081 +4.2% | $347,290 +3% |
| 2024 | $6,794 +4.6% | $337,180 +6.1% |
| 2023 | $6,497 +6.7% | $317,830 |
| 2022 | $6,089 +6.6% | $317,830 +6.1% |
| 2021 | $5,711 | $299,600 |
| 2020 | -- | $299,600 +6.1% |
| 2019 | $5,215 | $282,410 |
| 2018 | $5,215 +2.6% | $282,410 +3% |
| 2017 | $5,085 +3.9% | $274,190 +3% |
| 2016 | $4,896 | $266,210 +3% |
| 2015 | $4,896 +5.9% | $258,460 +3% |
| 2014 | $4,621 | $250,940 +3% |
| 2013 | -- | $243,640 +25.8% |
| 2012 | -- | $193,640 +8.2% |
| 2011 | -- | $178,920 -21.1% |
| 2010 | -- | $226,730 -4.2% |
| 2009 | -- | $236,550 +3% |
| 2008 | -- | $229,670 +3% |
| 2007 | -- | $222,990 +3% |
| 2006 | -- | $216,500 +3% |
| 2005 | -- | $210,200 +6.1% |
| 2003 | -- | $198,141 -38.2% |
| 2002 | -- | $320,640 +49.6% |
| 2001 | -- | $214,280 +0.6% |
| 2000 | -- | $212,910 |
Find assessor info on the county website
Neighborhood: 97756
Nearby homes
- $794,3003 bd3 ba2.1k sqft1057 NW Canyon Dr, Redmond, OR 97756Off Market
- $888,4004 bd3 ba2.7k sqft1185 NW Canyon Dr, Redmond, OR 97756Off Market
- $761,8003 bd1 ba2.1k sqft1201 NW Canyon Dr, Redmond, OR 97756Off Market
- $382,5003 bd1 ba1k sqft1122 NW Canyon Dr, Redmond, OR 97756Off Market
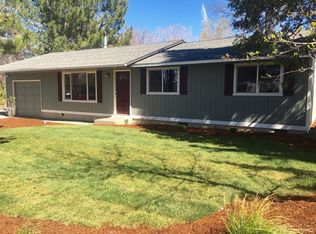
- $348,3002 bd1 ba1k sqft1110 NW Canyon Dr, Redmond, OR 97756Off Market
- $524,8004 bd3 ba1.9k sqft1050 NW Canyon Dr, Redmond, OR 97756Off Market
- $--2 bd2 ba1k sqft1050 NW Canyon Dr #1054, Redmond, OR 97756Off Market
- $569,8003 bd2 ba1.6k sqft1003 NW Canyon Dr, Redmond, OR 97756Off Market
Nearby schools
GreatSchools rating
- 9/10John Tuck Elementary SchoolGrades: K-5Distance: 0.6 mi
- 4/10Elton Gregory Middle SchoolGrades: 6-8Distance: 1.2 mi
- 4/10Redmond High SchoolGrades: 9-12Distance: 1.3 mi
Schools provided by the listing agent
- Elementary: John Tuck Elem
- Middle: Elton Gregory Middle
- High: Redmond High
Source: Oregon Datashare. This data may not be complete. We recommend contacting the local school district to confirm school assignments for this home.


Get pre-qualified for a loan
At Zillow Home Loans, we can pre-qualify you in as little as 5 minutes with no impact to your credit score.An equal housing lender. NMLS #10287.
Sell for more on Zillow
Get a Zillow Showcase℠ listing at no additional cost and you could sell for .
$689,000
2% more
+$13,780
With Zillow Showcase(estimated)
$702,780
- Oregon
- Deschutes County
- Redmond
- 97756
- 1123 NW Canyon Dr
Nearby cities
Nearby zip codes
Other Redmond Topics
