This 2 bedroom, 2-bath home is not just well cared for, it's bursting with warmth and coziness! Laminate flooring throughout house and carpet in the bedrooms. Newer appliances in the kitchen. Two Mini Splits keep the temperature just right. This one is definitely turn key. Step outside from the living room or the Master Bedroom to a stunning covered deck that can be used year round. Well maintained yard with sprinkler system keeps your yard work to a minimum. Call today to have a tour. NOTE: The accuracy of the information provided is deemed reliable but not guaranteed, is subject to change and should be independently verified.
Sold for $305,000
$305,000
1123 Northridge Dr, Yreka, CA 96097
2beds
2baths
1,212sqft
Single Family Residence
Built in ----
0.28 Acres Lot
$280,600 Zestimate®
$252/sqft
$1,737 Estimated rent
Home value
$280,600
$255,000 - $303,000
$1,737/mo
Zestimate® history
Owner options
List your home for rent
$1,737/mo
Rent Zestimate®
Find your next renter with Zillow Rental Manager. Plus, with online applications, you can quickly screen prospective tenants – for free.
$1,737/mo
Rent Zestimate®
Refinance and save
$1,902/mo
Est. payment
Refinancing to a lower rate could help reduce your monthly payments and save thousands over the life of the loan.
$1,902/mo
Est. payment
Explore your selling options
Work with a Zillow partner agent
Leverage their expertise and Zillow's premium Showcase listings to get your home seen by more buyers.
Get startedList with your own agent
Get your home in front of millions of buyers by listing it on Zillow.
Learn how to do itSell it yourself
Take full control of how buyers see your home on Zillow by listing For Sale by Owner (FSBO).
List your homeWhat's special
Well maintained yardCarpet in the bedroomsStunning covered deckSprinkler systemTwo mini splitsLaminate flooring
Zillow last checked:
Listing updated:
Listed by:
Shauna Wilson 530-340-0067,
Coldwell Banker-Mtn Gate Properties
Bought with:
Ursula Bendix, DRE #:01238730
Bendix Real Estate
Source: SMLS,MLS#: 20250726
Facts & features
Interior
Bedrooms & bathrooms
- Bedrooms: 2
- Bathrooms: 2
Bathroom
- Features: Double Vanity, Shower Enclosure, Tub/Shower Enclosure
Kitchen
- Features: Custom Cabinets, Tile Counters
Heating
- Hydronic-Propane, Mini Split heat and air
Cooling
- Mini Split heat and air
Appliances
- Included: Cooktop, Dishwasher, Disposal, Microwave, Electric Oven, Refrigerator, Washer, Dryer-Electric
- Laundry: Laundry Room
Features
- Vaulted Ceiling(s), High Speed Internet
- Flooring: Carpet, Vinyl Plank
- Windows: Some, Double Pane Windows
- Has fireplace: No
- Fireplace features: None
Interior area
- Total structure area: 1,212
- Total interior livable area: 1,212 sqft
Property
Parking
- Parking features: Attached, Concrete
- Has attached garage: Yes
- Has uncovered spaces: Yes
Features
- Patio & porch: Deck
- Fencing: Chain Link,Privacy,Wood
- Has view: Yes
- View description: Trees/Woods
Lot
- Size: 0.28 Acres
- Dimensions: 96 x 130 x 94 x 129 Per MLS Ta x
- Features: Landscaped, Lawn, Sprinkler, Trees
- Topography: Level,Sloping,Varies
Details
- Parcel number: 053611080000
Construction
Type & style
- Home type: SingleFamily
- Architectural style: Traditional
- Property subtype: Single Family Residence
Materials
- Wood Siding
- Foundation: Concrete Perimeter
- Roof: Composition
Condition
- 31 - 50 yrs
Utilities & green energy
- Sewer: Sewer
- Water: Public
- Utilities for property: Cable Available, Cell Service, Electricity, Phone Available, Kerosene
Community & HOA
Community
- Subdivision: Northridge Terrace
Location
- Region: Yreka
Financial & listing details
- Price per square foot: $252/sqft
- Tax assessed value: $141,601
- Annual tax amount: $1,400
- Date on market: 6/18/2025
- Cumulative days on market: 39 days
- Road surface type: Paved
Price history
| Date | Event | Price |
|---|---|---|
| 9/12/2025 | Sold | $305,000$252/sqft |
Source:  SMLS #20250726 Report a problem SMLS #20250726 Report a problem | ||
| 7/27/2025 | Pending sale | $305,000$252/sqft |
Source: SMLS #20250726 Report a problem | ||
| 6/18/2025 | Listed for sale | $305,000$252/sqft |
Source: SMLS #20250726 Report a problem | ||
Public tax history
| Year | Property taxes | Tax assessment |
|---|---|---|
| 2025 | $1,400 +1.6% | $141,601 +2% |
| 2024 | $1,378 +2% | $138,825 +2% |
| 2023 | $1,350 +2.1% | $136,104 +2% |
| 2022 | $1,323 +1.8% | $133,436 +2% |
| 2021 | $1,300 +0.7% | $130,821 +1% |
| 2020 | $1,290 +1.9% | $129,481 +2% |
| 2019 | $1,266 +2.1% | $126,943 +2% |
| 2018 | $1,240 +2% | $124,455 +2% |
| 2017 | $1,215 +2.5% | $122,016 +2% |
| 2016 | $1,186 +5.6% | $119,624 +1.5% |
| 2015 | $1,123 | $117,828 +2% |
| 2014 | $1,123 | $115,521 +0.5% |
| 2013 | -- | $114,999 +2% |
| 2012 | -- | $112,745 +2% |
| 2011 | -- | $110,535 +0.8% |
| 2010 | -- | $109,710 -0.2% |
| 2009 | -- | $109,972 +2% |
| 2008 | -- | $107,817 +2% |
| 2007 | -- | $105,704 +2% |
| 2006 | -- | $103,632 +2% |
| 2005 | -- | $101,601 +2% |
| 2004 | -- | $99,610 +1.9% |
| 2003 | -- | $97,785 +2% |
| 2002 | -- | $95,868 +2% |
| 2001 | -- | $93,990 |
Find assessor info on the county website
Neighborhood: 96097
Nearby homes
- $358,7004 bd2 ba1.8k sqft1121 Northridge Dr, Yreka, CA 96097Off Market
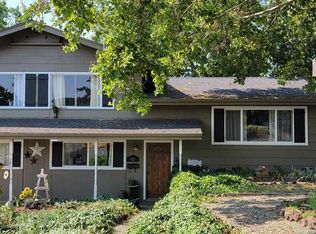
- $257,9003 bd2 ba1.2k sqft1125 Northridge Dr, Yreka, CA 96097Off Market
- $379,5003 bd2 ba1.7k sqft809 Terrace Ct, Yreka, CA 96097Sold
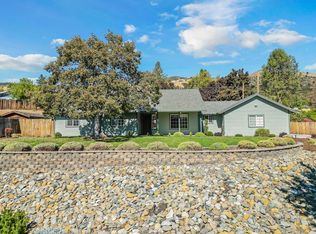
- $340,7003 bd2 ba1.2k sqft1201 Northridge Dr, Yreka, CA 96097Off Market
- $334,4004 bd2 ba1.5k sqft1119 Northridge Dr, Yreka, CA 96097Off Market
- $323,4003 bd2 ba2.3k sqft1126 Northridge Dr, Yreka, CA 96097Off Market
- $352,1003 bd2 ba1.7k sqft810 Terrace Ct, Yreka, CA 96097Off Market
- $301,7003 bd2 ba1.2k sqft1124 Northridge Dr, Yreka, CA 96097Off Market
Nearby schools
GreatSchools rating
- 3/10Jackson Street Elementary SchoolGrades: 4-8Distance: 1.1 mi
- 6/10Yreka High SchoolGrades: 9-12Distance: 0.5 mi
- 6/10Evergreen Elementary SchoolGrades: K-3Distance: 1.2 mi


Get pre-qualified for a loan
At Zillow Home Loans, we can pre-qualify you in as little as 5 minutes with no impact to your credit score.An equal housing lender. NMLS #10287.
Sell for more on Zillow
Get a Zillow Showcase℠ listing at no additional cost and you could sell for .
$280,600
2% more
+$5,612
With Zillow Showcase(estimated)
$286,212
- California
- Siskiyou County
- Yreka
- 96097
- 1123 Northridge Dr
Nearby cities
Nearby zip codes
Other Yreka Topics
