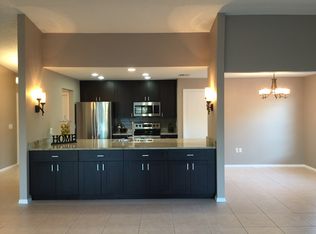
Welcome to Pelican Place in the bayside town of Safety Harbor, this beautifully remodeled 4-bedroom home gives off fresh vibes and an open atmosphere. The spacious layout seamlessly connects the living, dining and kitchen areas, creating an inviting space perfect for entertaining or family gatherings. The centerpiece of the home is the gorgeous, renovated kitchen that includes all white raised-panel wood cabinetry with soft-close drawers and doors. Brand new Whirlpool stainless steel appliances add a sleek, modern touch and provide top-of-the-line functionality while the darker granite countertops, crown molding and mosaic backsplash tie the room together. For convenience, a built-in kitchen wine bar with beverage cooler, dual pantries and an island with counter stools create a kitchen as practical as it is beautiful. Wake up daily with a pool view in the primary bedroom, complete with walk-in closet and ensuite with tasteful finishes. The additional 3 bedrooms are located on the opposite side and share a guest bathroom that has been updated with new vanity and a shower/tub combo. Step outside to discover a sparkling pool with new Diamond Brite finish with mermaid glass tile accents and a rock feature with tranquil waterfall. A fully fenced yard creates a private oasis surrounded by a pavered lanai, pool deck and grilling area. The home is designed with safety and efficiency in mind, featuring a new HVAC system (2023), 5500-watt home generator, updated windows and sliding glass doors that enhance both security and energy efficiency. A new garage door (2022) with hurricane brace and a 2015 roof, further ensures the home's durability and peace of mind for years to come. Located a short drive to Main Street where you can find award-winning restaurants, 3rd Friday street celebrations, holiday festivals and weekend farmer's markets. Ask about the Feature Sheet showcasing all of the home's details!
Sold for $585,000
$585,000
1123 Pelican Pl, Safety Harbor, FL 34695
4beds
1,548sqft
Single Family Residence
Built in 1979
7,971 Square Feet Lot
$583,800 Zestimate®
$378/sqft
$3,338 Estimated rent
Home value
$583,800
$555,000 - $613,000
$3,338/mo
Zestimate® history
Owner options
List your home for rent
$3,338/mo
Rent Zestimate®
Find your next renter with Zillow Rental Manager. Plus, with online applications, you can quickly screen prospective tenants – for free.
$3,338/mo
Rent Zestimate®
Refinance and save
$3,991/mo
Est. payment
Refinancing to a lower rate could help reduce your monthly payments and save thousands over the life of the loan.
$3,991/mo
Est. payment
Explore your selling options
Work with a Zillow partner agent
Leverage their expertise and Zillow's premium Showcase listings to get your home seen by more buyers.
Get startedList with your own agent
Get your home in front of millions of buyers by listing it on Zillow.
Learn how to do itSell it yourself
Take full control of how buyers see your home on Zillow by listing For Sale by Owner (FSBO).
List your homeWhat's special
Zillow last checked:
Listing updated:
Listed by:
Stephanie Hensley 727-741-5251,
RE/MAX REALTEC GROUP INC 727-789-5555
Bought with:
Beth Cupari, 3040825
FLORIDA EXECUTIVE REALTY
Source: Stellar MLS,MLS#: U8246282 Originating MLS: Pinellas Suncoast
Originating MLS: Pinellas Suncoast
Facts & features
Interior
Bedrooms & bathrooms
- Bedrooms: 4
- Bathrooms: 2
- Full bathrooms: 2
Rooms
- Room types: Family Room, Dining Room
Primary bedroom
- Features: Ceiling Fan(s), En Suite Bathroom, Walk-In Closet(s)
- Level: First
- Dimensions: 11x14
Bedroom 2
- Features: Ceiling Fan(s), Built-in Closet
- Level: First
- Dimensions: 10x13
Bedroom 3
- Features: Ceiling Fan(s), Built-in Closet
- Level: First
- Dimensions: 10x11
Bedroom 4
- Features: Ceiling Fan(s), Built-in Closet
- Level: First
- Dimensions: 11x14
Primary bathroom
- Features: En Suite Bathroom, Exhaust Fan, Granite Counters, Shower No Tub, Single Vanity, Linen Closet
- Level: First
- Dimensions: 6x9
Bathroom 2
- Features: Exhaust Fan, Granite Counters, Single Vanity, Tub With Shower, Linen Closet
- Level: First
- Dimensions: 7x8
Balcony porch lanai
- Features: Ceiling Fan(s)
- Level: First
- Dimensions: 32x10
Dining room
- Level: First
- Dimensions: 7x12
Kitchen
- Features: Breakfast Bar, Built-In Shelving, Pantry, Granite Counters
- Level: First
- Dimensions: 11x19
Living room
- Features: Ceiling Fan(s)
- Level: First
- Dimensions: 17x24
Heating
- Electric
Cooling
- Central Air
Appliances
- Included: Dishwasher, Disposal, Dryer, Electric Water Heater, Microwave, Refrigerator, Washer, Wine Refrigerator
- Laundry: In Garage
Features
- Crown Molding, Eating Space In Kitchen, Living Room/Dining Room Combo, Primary Bedroom Main Floor, Solid Wood Cabinets, Split Bedroom, Stone Counters, Thermostat, Walk-In Closet(s)
- Flooring: Carpet, Ceramic Tile, Vinyl
- Doors: Sliding Doors
- Windows: Blinds, Double Pane Windows, Drapes, Rods, Window Treatments
- Has fireplace: No
Interior area
- Total structure area: 2,158
- Total interior livable area: 1,548 sqft
Property
Parking
- Total spaces: 2
- Parking features: Driveway, Garage Door Opener
- Attached garage spaces: 2
- Has uncovered spaces: Yes
- Details: Garage Dimensions: 25x23
Features
- Levels: One
- Stories: 1
- Patio & porch: Deck, Patio, Rear Porch
- Exterior features: Lighting, Rain Gutters, Sidewalk
- Has private pool: Yes
- Pool features: Gunite
- Has view: Yes
- View description: Pool
Lot
- Size: 7,971 Square Feet
- Dimensions: 82 x 99
- Features: City Lot, Landscaped, Level, Sidewalk
- Residential vegetation: Trees/Landscaped
Details
- Parcel number: 272816604000160040
- Zoning: R3
- Special conditions: None
Construction
Type & style
- Home type: SingleFamily
- Architectural style: Florida
- Property subtype: Single Family Residence
Materials
- Block, Stucco
- Foundation: Slab
- Roof: Shingle
Condition
- Completed
- New construction: No
- Year built: 1979
Utilities & green energy
- Sewer: Public Sewer
- Water: Public
- Utilities for property: Cable Connected, Electricity Connected, Public, Sewer Connected, Sprinkler Well, Street Lights, Underground Utilities, Water Connected
Green energy
- Energy efficient items: Appliances, HVAC, Insulation, Lighting, Roof, Water Heater, Windows
- Indoor air quality: No Smoking-Interior Buildg
- Water conservation: Irrigation-Reclaimed Water
Community & HOA
Community
- Features: Deed Restrictions, Dog Park, Golf Carts OK, Irrigation-Reclaimed Water, Park, Playground, Sidewalks
- Security: Security Lights, Smoke Detector(s)
- Pet fee: $0 monthly
- Subdivision: NORTH BAY HILLS REP
HOA
- Has HOA: Yes
- Amenities included: Park
- HOA fee: $3 monthly
- HOA name: Kate Kohler
Location
- Region: Safety Harbor
Financial & listing details
- Price per square foot: $378/sqft
- Tax assessed value: $467,224
- Annual tax amount: $4,208
- Date on market: 6/13/2024
- Cumulative days on market: 25 days
- Listing terms: Cash,Conventional,FHA,VA Loan
- Ownership: Fee Simple
- Total actual rent: 0
- Electric utility on property: Yes
- Road surface type: Paved
Price history
| Date | Event | Price |
|---|---|---|
| 8/15/2024 | Sold | $585,000-0.8%$378/sqft |
Source:  Stellar MLS #U8246282 Report a problem Stellar MLS #U8246282 Report a problem | ||
| 7/8/2024 | Pending sale | $589,900$381/sqft |
Source: Stellar MLS #U8246282 Report a problem | ||
| 6/30/2024 | Price change | $589,900-2.5%$381/sqft |
Source: Stellar MLS #U8246282 Report a problem | ||
| 6/13/2024 | Listed for sale | $605,000+86.2%$391/sqft |
Source: Stellar MLS #U8246282 Report a problem | ||
| 2/1/2019 | Sold | $325,000+75.7%$210/sqft |
Source: Public Record Report a problem | ||
| 3/25/2015 | Sold | $185,000-3.9%$120/sqft |
Source: Public Record Report a problem | ||
| 1/10/2015 | Listed for sale | $192,500+23.3%$124/sqft |
Source: Real Estate Asset Disposition Corp #T2734275 Report a problem | ||
| 8/18/2014 | Sold | $156,100-32.5%$101/sqft |
Source: Public Record Report a problem | ||
| 8/30/2006 | Sold | $231,100$149/sqft |
Source: Public Record Report a problem | ||
Public tax history
| Year | Property taxes | Tax assessment |
|---|---|---|
| 2024 | $4,366 -0.4% | $303,087 +3% |
| 2023 | $4,384 +2.8% | $294,259 +3% |
| 2022 | $4,264 -1.4% | $285,688 +3% |
| 2021 | $4,323 +0.2% | $277,367 +1.4% |
| 2020 | $4,314 +38.9% | $273,537 +32.3% |
| 2019 | $3,105 | $206,828 +1.9% |
| 2018 | $3,105 +1.5% | $202,972 +2.1% |
| 2017 | $3,061 +1.8% | $198,797 +2.1% |
| 2016 | $3,007 -20.6% | $194,708 +3.1% |
| 2015 | $3,789 +10.2% | $188,821 +2.5% |
| 2014 | $3,438 +16.3% | $184,190 +25.1% |
| 2013 | $2,955 +0% | $147,219 -1.8% |
| 2012 | $2,954 | $149,904 +8.1% |
| 2011 | -- | $138,620 -5.3% |
| 2010 | -- | $146,349 -14.3% |
| 2009 | -- | $170,826 -11% |
| 2008 | $3,534 | $191,900 -12.9% |
| 2007 | -- | $220,400 +21.2% |
| 2005 | -- | $181,800 +17.4% |
| 2004 | $2,592 -2.5% | $154,900 +18.2% |
| 2003 | $2,659 +82.5% | $131,000 +2.7% |
| 2002 | $1,457 | $127,500 +15.6% |
| 2001 | $1,457 +3.3% | $110,300 +5.3% |
| 2000 | $1,410 | $104,700 |
Find assessor info on the county website
Neighborhood: 34695
Nearby homes
- $469,0003 bd2 ba1.5k sqft1125 Pelican Pl, Safety Harbor, FL 34695Off Market
- $518,9003 bd2 ba1.4k sqft1121 Pelican Pl, Safety Harbor, FL 34695Off Market

- $490,500-- bd2 ba1.7k sqft14 Heron Cv, Safety Harbor, FL 34695Off Market
- $516,1003 bd2 ba1.6k sqft15 Heron Cv, Safety Harbor, FL 34695Off Market
- $474,300-- bd2 ba1.6k sqft1134 Pelican Pl, Safety Harbor, FL 34695Off Market
- $504,4003 bd2 ba1.6k sqft1119 Pelican Pl, Safety Harbor, FL 34695Off Market
- $443,5003 bd2 ba1.9k sqft1127 Pelican Pl, Safety Harbor, FL 34695Off Market
- $571,2004 bd2 ba1.9k sqft1132 Pelican Pl, Safety Harbor, FL 34695Off Market
Nearby schools
GreatSchools rating
- 10/10Safety Harbor Elementary SchoolGrades: PK-5Distance: 1.9 mi
- 6/10Safety Harbor Middle SchoolGrades: 6-8Distance: 1.6 mi
- 5/10Countryside High SchoolGrades: PK,9-12Distance: 1.2 mi
Schools provided by the listing agent
- Elementary: Safety Harbor Elementary-PN
- Middle: Safety Harbor Middle-PN
- High: Countryside High-PN
Source: Stellar MLS. This data may not be complete. We recommend contacting the local school district to confirm school assignments for this home.
Get a cash offer in 3 minutes
Find out how much your home could sell for in as little as 3 minutes with a no-obligation cash offer.
Estimated market value
$583,800
Get a cash offer in 3 minutes
Find out how much your home could sell for in as little as 3 minutes with a no-obligation cash offer.
Estimated market value
$583,800
- Florida
- Pinellas County
- Safety Harbor
- 34695
- 1123 Pelican Pl
Nearby cities
Nearby zip codes
Other Safety Harbor Topics
