All of the Willow Glen charm with the modern convenience of a gorgeous new home. This fabulous property boasts 4 beds, 2 1/2 baths in the 3,092 sq. ft. main home and a separate 502 sq. ft. 1 bed 1 full bath Accessory Dwelling Unit (ADU) over attached garage. Incredible gourmet kitchen with generous island, quartz counters, custom backsplash, stainless appliances with an AGA 48 induction range & hood, refrigerator, dishwasher, microwave drawer, Miele coffee station, under-counter ice maker, and additional under-counter refrigerator in the main home. Main floor shows off an open concept floor plan with office, mudroom w/dog wash, and formal dining room adjacent to butlers pantry. Upstairs is an expansive owners suite, laundry room, + three additional bedrooms. High end finish work including loads of crown molding, hardwood floors, & tall baseboards. Rear yard w/ private patio area finished with Connecticut Blue Stone tile. This property is gorgeous!!
Sold for $3,059,000
$3,059,000
1123 Pine Ave, San Jose, CA 95125
4beds
3,092sqft
Single Family Residence, Residential
Built in 2023
6,890 Square Feet Lot
$3,053,000 Zestimate®
$989/sqft
$7,730 Estimated rent
Home value
$3,053,000
$2.87M - $3.27M
$7,730/mo
Zestimate® history
Owner options
List your home for rent
$7,730/mo
Rent Zestimate®
Find your next renter with Zillow Rental Manager. Plus, with online applications, you can quickly screen prospective tenants – for free.
$7,730/mo
Rent Zestimate®
Refinance and save
$19,456/mo
Est. payment
Refinancing to a lower rate could help reduce your monthly payments and save thousands over the life of the loan.
$19,456/mo
Est. payment
Explore your selling options
Work with a Zillow partner agent
Leverage their expertise and Zillow's premium Showcase listings to get your home seen by more buyers.
Get startedList with your own agent
Get your home in front of millions of buyers by listing it on Zillow.
Learn how to do itSell it yourself
Take full control of how buyers see your home on Zillow by listing For Sale by Owner (FSBO).
List your homeWhat's special
Modern conveniencePrivate patio areaTall baseboardsWillow glen charmOpen concept floor planRear yardUnder-counter ice maker
Zillow last checked:
Listing updated:
Listed by:
Roger Malech 00835463 408-605-4162,
Intero Real Estate Services 408-778-7474
Bought with:
RECIP, 00000000
Out of Area Office
Source: MLSListings Inc,MLS#: ML81926208
Facts & features
Interior
Bedrooms & bathrooms
- Bedrooms: 4
- Bathrooms: 3
- Full bathrooms: 2
- 1/2 bathrooms: 1
Bedroom
- Features: PrimarySuiteRetreat, WalkinCloset
Bathroom
- Features: Other, HalfonGroundFloor
Dining room
- Features: BreakfastBar, FormalDiningRoom
Family room
- Features: KitchenFamilyRoomCombo
Kitchen
- Features: Island, IslandwithSink, Pantry
Heating
- Forced Air
Cooling
- Central Air
Appliances
- Included: Electric Cooktop, Dishwasher, Disposal, Range Hood, Microwave, Built In Oven, Double Oven, Refrigerator
- Laundry: Upper Floor, In Utility Room
Features
- High Ceilings, Walk-In Closet(s)
- Flooring: Carpet, Hardwood, Tile, Vinyl Linoleum
Interior area
- Total structure area: 3,092
- Total interior livable area: 3,092 sqft
Property
Parking
- Total spaces: 2
- Parking features: Attached
- Attached garage spaces: 2
Features
- Stories: 2
- Patio & porch: Balcony/Patio
- Exterior features: Fenced, Drought Tolerant Plants
- Fencing: Back Yard
Lot
- Size: 6,890 Square Feet
Details
- Parcel number: 42927009
- Zoning: R1-8
- Special conditions: Standard
Construction
Type & style
- Home type: SingleFamily
- Property subtype: Single Family Residence, Residential
Materials
- Foundation: Slab
- Roof: Composition
Condition
- New construction: Yes
- Year built: 2023
Utilities & green energy
- Gas: PublicUtilities
- Sewer: Public Sewer
- Water: Public
- Utilities for property: Public Utilities, Water Public
Community & HOA
Location
- Region: San Jose
Financial & listing details
- Price per square foot: $989/sqft
- Tax assessed value: $3,120,180
- Annual tax amount: $38,713
- Date on market: 5/31/2023
- Listing agreement: ExclusiveRightToSell
- Listing terms: CashorConventionalLoan
Price history
| Date | Event | Price |
|---|---|---|
| 9/6/2023 | Sold | $3,059,000-7%$989/sqft |
Source:  MLSListings Inc #ML81926208 Report a problem MLSListings Inc #ML81926208 Report a problem | ||
| 8/18/2023 | Pending sale | $3,288,000$1,063/sqft |
Source: MLSListings Inc #ML81926208 Report a problem | ||
| 5/31/2023 | Listed for sale | $3,288,000-8.6%$1,063/sqft |
Source: MLSListings Inc #ML81926208 Report a problem | ||
| 8/19/2022 | Listing removed | -- |
Source:  MLSListings Inc #ML81893233 Report a problem MLSListings Inc #ML81893233 Report a problem | ||
| 6/6/2022 | Listed for sale | $3,599,000+140.1%$1,164/sqft |
Source: MLSListings Inc #ML81893233 Report a problem | ||
| 3/29/2021 | Listing removed | -- |
Source: MLSListings Inc Report a problem | ||
| 2/1/2021 | Listed for sale | $1,498,898+27%$485/sqft |
Source: Intero Real Estate Services #ML81827955 Report a problem | ||
| 8/28/2020 | Sold | $1,180,000-5.6%$382/sqft |
Source: MLSListings Inc #ML81801221 Report a problem | ||
| 7/27/2020 | Pending sale | $1,250,000$404/sqft |
Source: Sereno Group #ML81801221 Report a problem | ||
| 7/17/2020 | Listed for sale | $1,250,000$404/sqft |
Source: Sereno Group #ML81801221 Report a problem | ||
Public tax history
| Year | Property taxes | Tax assessment |
|---|---|---|
| 2025 | $38,713 +7% | $3,120,180 +2% |
| 2024 | $36,177 +34.7% | $3,059,000 +36.6% |
| 2023 | $26,864 +68.1% | $2,238,900 +74.5% |
| 2022 | $15,986 +8% | $1,283,194 +8.7% |
| 2021 | $14,802 +299.5% | $1,180,000 +373.1% |
| 2020 | $3,705 | $249,431 +2% |
| 2019 | $3,705 +4% | $244,542 +2% |
| 2018 | $3,562 | $239,748 +2% |
| 2017 | $3,562 +1% | $235,048 +2% |
| 2016 | $3,528 +5.8% | $230,441 +1.5% |
| 2015 | $3,335 +14.6% | $226,980 +2% |
| 2014 | $2,911 | $222,535 +0.5% |
| 2013 | -- | $221,530 +2% |
| 2012 | -- | $217,187 +2% |
| 2011 | -- | $212,929 +0.8% |
| 2010 | -- | $211,339 -0.2% |
| 2009 | -- | $211,842 +2% |
| 2008 | -- | $207,690 +2% |
| 2007 | -- | $203,618 +2% |
| 2006 | -- | $199,626 +2% |
| 2005 | -- | $195,713 +2% |
| 2004 | -- | $191,876 +1.9% |
| 2003 | -- | $188,360 +2% |
| 2002 | -- | $184,668 +2% |
| 2001 | -- | $181,048 |
Find assessor info on the county website
Neighborhood: Willow Glen
Nearby homes
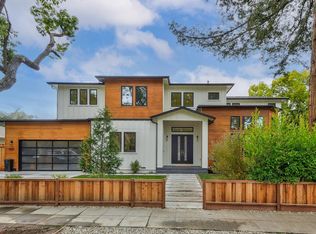
- $3,939,3005 bd5 ba3.2k sqft1031 Westwood Dr, San Jose, CA 95125Off Market
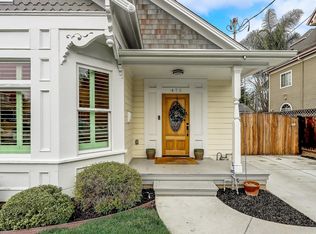
- $1,975,0005 bd4 ba2.3k sqft455 Hull Ave, San Jose, CA 95125Sold
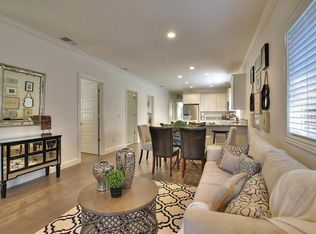
- $2,255,8004 bd4 ba2.2k sqft475 Coe Ave, San Jose, CA 95125Off Market
- $1,857,9003 bd2 ba1.6k sqft437 Marshall Ave, San Jose, CA 95125Off Market
- $2,149,1001 bd1 ba600 sqft830 Delmas Ave, San Jose, CA 95125Off Market
- $2,512,5004 bd3 ba2.3k sqft357 Hull Ave, San Jose, CA 95125Sold
- $2,403,3004 bd3 ba2.4k sqft375 Hull Ave, San Jose, CA 95125Off Market
- $2,758,2004 bd4 ba2.7k sqft968 Delmas Ave, San Jose, CA 95125Off Market
- $2,458,7004 bd3 ba2.3k sqft553 Brooks Ave, San Jose, CA 95125Off Market
Nearby schools
GreatSchools rating
- 9/10Booksin Elementary SchoolGrades: K-5Distance: 0.9 mi
- 5/10Willow Glen Middle SchoolGrades: 6-8Distance: 0.4 mi
- 8/10Willow Glen High SchoolGrades: 9-12Distance: 0.4 mi
Schools provided by the listing agent
- District: SanJoseUnified
Source: MLSListings Inc. This data may not be complete. We recommend contacting the local school district to confirm school assignments for this home.
Get a cash offer in 3 minutes
Find out how much your home could sell for in as little as 3 minutes with a no-obligation cash offer.
Estimated market value
$3,053,000
Get a cash offer in 3 minutes
Find out how much your home could sell for in as little as 3 minutes with a no-obligation cash offer.
Estimated market value
$3,053,000
- California
- Santa Clara County
- San Jose
- 95125
- Willow Glen
- 1123 Pine Ave
Nearby cities
Nearby neighborhoods
Nearby zip codes
Other San Jose Topics
