Welcome to this maintenance free living resort style community - The Village of Sewickley Hills! This well-maintained and beautifully upgraded home features a balcony overlooking the clubhouse, fitness center and heated pool with guest parking right in front! You'll love the convenient location, just minutes from the village of Sewickley, the city of Pittsburgh, and an easy commute to Pittsburgh International Airport. Be impressed by the lovely ceramic entry. The greatroom boasts crown moulding and new gas fireplace! A formal dining room area offers new lighting and a slider to the deck. An upgraded kitchen boasts light cherry cabinets with crown mould, ceramic look LVT, a spacious pantry, stainless appliances including a flat-top electric stove with air fryer, and a breakfast bar. A lovely master suite offers a ceiling fan and lots of natural light with a double window. The private master bath features a garden tub with tile look surround, a linen closet, luxury vinyl tile floor, and updated mirror, plus a medicine cabinet! A spacious walk-in closet is highlighted by a crystal chandelier. Convenient laundry room is fully-equipped with washer and dryer, storage shelves, and space. Be sure to notice the 8x6 nook area - perfect for an office! Bedroom suite two boasts a second walk-in closet and upgraded bath with new LVT and walk-in shower. All this plus neutral decor make this truly a move-in ready home!
Sold for $223,900
$223,900
1123 Prescott Pl, Sewickley, PA 15143
2beds
1,281sqft
Condominium
Built in 2005
-- sqft lot
$225,200 Zestimate®
$175/sqft
$2,035 Estimated rent
Home value
$225,200
$214,000 - $236,000
$2,035/mo
Zestimate® history
Owner options
List your home for rent
$2,035/mo
Rent Zestimate®
Find your next renter with Zillow Rental Manager. Plus, with online applications, you can quickly screen prospective tenants – for free.
$2,035/mo
Rent Zestimate®
Refinance and save
$1,948/mo
Est. payment
Refinancing to a lower rate could help reduce your monthly payments and save thousands over the life of the loan.
$1,948/mo
Est. payment
Explore your selling options
Work with a Zillow partner agent
Leverage their expertise and Zillow's premium Showcase listings to get your home seen by more buyers.
Get startedList with your own agent
Get your home in front of millions of buyers by listing it on Zillow.
Learn how to do itSell it yourself
Take full control of how buyers see your home on Zillow by listing For Sale by Owner (FSBO).
List your homeWhat's special
Lovely ceramic entryBreakfast barSpacious pantryNew gas fireplaceLuxury vinyl tile floorLinen closetGreatroom boasts crown moulding
Zillow last checked:
Listing updated:
Listed by:
Georgie Smigel 724-776-2963,
COLDWELL BANKER REALTY
Bought with:
Lisa Bossong, RS306179
KELLER WILLIAMS REALTY
Source: WPMLS,MLS#: 1747711 Originating MLS: West Penn Multi-List
Originating MLS: West Penn Multi-ListFacts & features
Interior
Bedrooms & bathrooms
- Bedrooms: 2
- Bathrooms: 2
- Full bathrooms: 2
Primary bedroom
- Level: Main
- Dimensions: 14x12
Bedroom 2
- Level: Main
- Dimensions: 13x12
Dining room
- Level: Main
- Dimensions: 10x09
Kitchen
- Level: Main
- Dimensions: 10x10
Living room
- Level: Main
- Dimensions: 18x13
Heating
- Forced Air, Gas
Cooling
- Central Air
Appliances
- Included: Some Electric Appliances, Dryer, Dishwasher, Disposal, Microwave, Stove, Washer
Features
- Pantry, Window Treatments
- Flooring: Ceramic Tile, Vinyl, Carpet
- Windows: Multi Pane, Screens, Window Treatments
- Has basement: No
- Number of fireplaces: 1
- Fireplace features: Gas
Interior area
- Total structure area: 1,281
- Total interior livable area: 1,281 sqft
Property
Parking
- Total spaces: 2
- Parking features: Other
Features
- Levels: One
- Stories: 1
- Pool features: Pool
Lot
- Size: 561 Square Feet
Details
- Parcel number: 0821N00085001800
Construction
Type & style
- Home type: Condo
- Architectural style: Colonial,Ranch
- Property subtype: Condominium
Materials
- Brick, Vinyl Siding
- Roof: Asphalt
Condition
- Resale
- Year built: 2005
Utilities & green energy
- Sewer: Public Sewer
- Water: Public
Community & HOA
HOA
- Has HOA: Yes
- HOA fee: $370 monthly
Location
- Region: Sewickley
Financial & listing details
- Price per square foot: $175/sqft
- Tax assessed value: $127,300
- Annual tax amount: $3,448
- Date on market: 4/14/2026
Price history
| Date | Event | Price |
|---|---|---|
| 5/18/2026 | Sold | $223,900-0.4%$175/sqft |
Source:  WPMLS #1747711 Report a problem WPMLS #1747711 Report a problem | ||
| 4/19/2026 | Pending sale | $224,900$176/sqft |
Source: WPMLS #1747711 Report a problem | ||
| 4/14/2026 | Listed for sale | $224,900+58.4%$176/sqft |
Source: WPMLS #1747711 Report a problem | ||
| 6/3/2005 | Sold | $142,000$111/sqft |
Source: Public Record Report a problem | ||
Public tax history
| Year | Property taxes | Tax assessment |
|---|---|---|
| 2025 | $3,434 +9% | $109,300 |
| 2024 | $3,151 +509.5% | $109,300 |
| 2023 | $517 | $109,300 |
| 2022 | $517 | $109,300 |
| 2021 | $517 +2% | $109,300 |
| 2020 | $507 -2% | $109,300 |
| 2019 | $517 -32.6% | $109,300 |
| 2018 | $767 -72.7% | $109,300 |
| 2017 | $2,808 +443.1% | $109,300 |
| 2016 | $517 -81.6% | $109,300 |
| 2015 | $2,808 | $109,300 |
| 2014 | -- | $109,300 -14.1% |
| 2013 | -- | $127,300 -7.4% |
| 2012 | -- | $137,500 |
| 2011 | -- | $137,500 |
| 2010 | -- | $137,500 |
| 2009 | -- | $137,500 |
| 2008 | -- | $137,500 |
| 2007 | -- | -- |
| 2006 | -- | $137,500 |
Find assessor info on the county website
Neighborhood: 15143
Nearby homes
- $282,9003 bd2 ba1.5k sqft1121 Prescott Pl, Sewickley, PA 15143Off Market
- $213,0002 bd2 ba1.2k sqft1125 Prescott Pl, Sewickley, PA 15143Sold
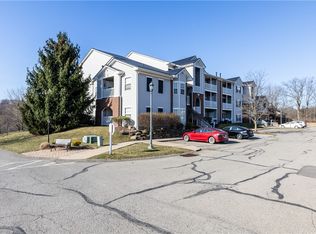
- $242,8002 bd2 ba1.2k sqft1135 Prescott Pl, Sewickley, PA 15143Off Market
- $240,0003 bd2 ba1.2k sqft1128 Prescott Pl, Sewickley, PA 15143Sold
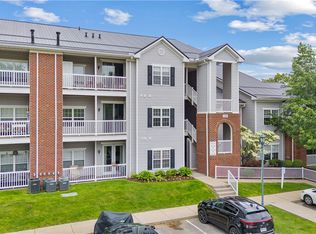
- $256,5003 bd2 ba1.2k sqft1128 Prescott Pl #1128, Sewickley, PA 15143Off Market
- $194,4002 bd2 ba1.3k sqft1133 Prescott Pl, Sewickley, PA 15143Off Market
- $236,7002 bd2 ba1.2k sqft1113 Prescott Pl, Sewickley, PA 15143Off Market
- $227,1002 bd2 ba1.2k sqft1115 Prescott Pl, Sewickley, PA 15143Off Market
Nearby schools
GreatSchools rating
- 6/10Avonworth Elementary SchoolGrades: 3-6Distance: 2.2 mi
- 10/10Avonworth Middle SchoolGrades: 6-8Distance: 3.2 mi
- 7/10Avonworth High SchoolGrades: 9-12Distance: 3.2 mi
Schools provided by the listing agent
- District: Avonworth
Source: WPMLS. This data may not be complete. We recommend contacting the local school district to confirm school assignments for this home.


Get pre-qualified for a loan
At Zillow Home Loans, we can pre-qualify you in as little as 5 minutes with no impact to your credit score.An equal housing lender. NMLS #10287.
Sell for more on Zillow
Get a Zillow Showcase℠ listing at no additional cost and you could sell for .
$225,200
2% more
+$4,504
With Zillow Showcase(estimated)
$229,704
- Pennsylvania
- Allegheny County
- Sewickley
- 15143
- 1123 Prescott Pl
Nearby cities
Nearby neighborhoods
Nearby zip codes
Other Sewickley Topics
