AVAILABLE NOW!
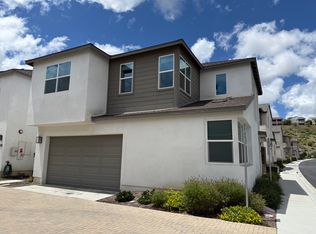
Discover this beautifully maintained 1,889 sq ft family home tucked away in a peaceful Rancho Del Rey cul-de-sac. It offers 4 bedrooms, and 3 full bathrooms, with 1 of the bedrooms and bathrooms being downstairs.
The inviting layout features separate living, family, and dining spaces, with luxury vinyl flooring throughout the house, and fresh paint, and beautiful plantation shutters downstairs. The chef's kitchen dazzles with granite counters, stainless appliances, 5-burner gas range, custom pantry, and extra fridge/freezer in the garage.
Outdoor amenities include a front yard, very large fully fenced backyard perfect for pets, upstairs balcony, and full solar panels. Smart features include Govee lighting and Ring doorbell cameras. Pets welcome.
Located within walking distance to schools, parks, trails, and just minutes from shopping, freeways, and Southwestern College.
FREQUENTLY ASKED QUESTIONS
- SOLAR: Yes
- EV CHARGING: Yes
- WASHER/DRYER: Included
- AIR CONDITIONING: Included
- PARKING: Attached 2-Car Garage and Driveway
- UTILITIES INCLUDED: None
- GARDENER INCLUDED: No
- PET RESTRICTIONS: Up to 2 pet(s) are considered for an additional $50 monthly pet rent, per pet
APPLICATION, LEASE TERMS, AND FEES
- APPLICATION FEE: Non-Refundable $35/adult (all occupants 18+ need to submit an application)
- APPLICATION TURNAROUND TIME: 2-3 business days
- LEASE LENGTH: 1 year
- SPECIAL LEASE PROVISIONS:
The following amenities are as-is and will not be repaired or replaced:
-Garage refrigerator
-Fridge water dispenser/ice-maker
-Ring doorbell camera
-Fireplace
- RENTER'S INSURANCE: Tenant must carry renter's insurance w/ minimum $100K liability
SUMMARY RENTAL CRITERIA
-We look for favorable credit history, good references, sufficient income, and the ability to move-in within 14 days of applying
-If approved, we require one full month's rent, plus security deposit to move-in
-Please read the full rental criteria when submitting an application.
Price, terms, offerings, availability subject to change. All information deemed reliable, tenant to verify all.
FREQUENTLY ASKED QUESTIONS
- SOLAR: Yes
- EV CHARGING: Yes
- WASHER/DRYER: Included
- AIR CONDITIONING: Included
- PARKING: Attached 2-Car Garage and Driveway
- UTILITIES INCLUDED: None
- GARDENER INCLUDED: No
- PET RESTRICTIONS: Up to 2 pet(s) are considered for an additional $50 monthly pet rent, per pet
APPLICATION, LEASE TERMS, AND FEES
- APPLICATION FEE: Non-Refundable $35/adult (all occupants 18+ need to submit an application)
- APPLICATION TURNAROUND TIME: 2-3 business days
- LEASE LENGTH: 1 year
- SPECIAL LEASE PROVISIONS:
The following amenities are as-is and will not be repaired or replaced:
-Garage refrigerator
-Fridge water dispenser/ice-maker
-Ring doorbell camera
-Fireplace
- RENTER'S INSURANCE: Tenant must carry renter's insurance w/ minimum $100K liability
SUMMARY RENTAL CRITERIA
-We look for favorable credit history, good references, sufficient income, and the ability to move-in within 14 days of applying
-If approved, we require one full month's rent, plus security deposit to move-in
-Please read the full rental criteria when submitting an application.
Price, terms, offerings, availability subject to change. All information deemed reliable, tenant to verify all.
House for rent
Accepts Zillow applications
$5,250/moFees may apply
1123 Red Maple Dr, Chula Vista, CA 91910
4beds
1,889sqft
Price may not include required fees and charges. Price shown reflects the lease term provided. Learn more|
Single family residence
Available Tue Sep 1 2026
Cats, dogs OK
Air conditioner, central air
In unit laundry
Attached garage parking
Central, forced air
What's special
Full solar panelsUpstairs balconyInviting layoutBeautiful plantation shutters downstairsFresh paintStainless appliancesGranite counters
- 2 days |
- -- |
- -- |
Zillow last checked:
Listing updated:
Travel times
Facts & features
Interior
Bedrooms & bathrooms
- Bedrooms: 4
- Bathrooms: 3
- Full bathrooms: 3
Heating
- Central, Forced Air
Cooling
- Air Conditioner, Central Air
Appliances
- Included: Dishwasher, Freezer, Microwave Oven, Oven, Refrigerator
- Laundry: In Unit
Features
- Flooring: Hardwood
Interior area
- Total interior livable area: 1,889 sqft
Property
Parking
- Parking features: Attached, Garage
- Has attached garage: Yes
- Details: Contact manager
Features
- Patio & porch: Patio
Details
- Additional structures: Garage(s)
- Parcel number: 6402332200
Construction
Type & style
- Home type: SingleFamily
- Property subtype: Single Family Residence
Community & HOA
Location
- Region: Chula Vista
Financial & listing details
- Lease term: 1 Year
Nearby apartments for rent

Price history
| Date | Event | Price |
|---|---|---|
| 7/23/2026 | Listed for rent | $5,250+7.1%$3/sqft |
Source: Zillow Rentals Report a problem | ||
| 8/20/2025 | Listing removed | $4,900$3/sqft |
Source: Zillow Rentals Report a problem | ||
| 8/13/2025 | Listed for rent | $4,900$3/sqft |
Source: Zillow Rentals Report a problem | ||
| 5/13/2022 | Sold | $905,000+6.5%$479/sqft |
Source:  SDMLS #220008203 Report a problem SDMLS #220008203 Report a problem | ||
| 4/25/2022 | Pending sale | $849,999+48.6%$450/sqft |
Source: SDMLS #220008203 Report a problem | ||
| 4/1/2020 | Sold | $572,000+10%$303/sqft |
Source: Public Record Report a problem | ||
| 3/5/2020 | Pending sale | $520,000$275/sqft |
Source: RE/MAX Clarity #200010090 Report a problem | ||
| 2/28/2020 | Listed for sale | $520,000$275/sqft |
Source: RE/MAX Clarity #200010090 Report a problem | ||
Neighborhood: Lynwood Hills
Nearby schools
GreatSchools rating
- 7/10Casillas (Joseph) Elementary SchoolGrades: K-6Distance: 0.6 mi
- 7/10Rancho Del Rey Middle SchoolGrades: 7-8Distance: 0.8 mi
- 9/10Otay Ranch Senior High SchoolGrades: 9-12Distance: 1.8 mi