Sold before print..
Sold for $1,375,000
$1,375,000
1123 Reserve Pl, Johnson City, TN 37615
5beds
6,120sqft
Single Family Residence, Residential
Built in 2011
0.91 Acres Lot
$1,497,600 Zestimate®
$225/sqft
$5,191 Estimated rent
Home value
$1,497,600
$1.39M - $1.60M
$5,191/mo
Zestimate® history
Owner options
List your home for rent
$5,191/mo
Rent Zestimate®
Find your next renter with Zillow Rental Manager. Plus, with online applications, you can quickly screen prospective tenants – for free.
$5,191/mo
Rent Zestimate®
Refinance and save
$6,569/mo
Est. payment
Refinancing to a lower rate could help reduce your monthly payments and save thousands over the life of the loan.
$6,569/mo
Est. payment
Explore your selling options
Work with a Zillow partner agent
Leverage their expertise and Zillow's premium Showcase listings to get your home seen by more buyers.
Get startedList with your own agent
Get your home in front of millions of buyers by listing it on Zillow.
Learn how to do itSell it yourself
Take full control of how buyers see your home on Zillow by listing For Sale by Owner (FSBO).
List your homeWhat's special
Zillow last checked:
Listing updated:
Listed by:
Aaron Larkin,
Property Executives Johnson City
Bought with:
Garrett Addington, 337697
The Addington Agency Bristol
Source: TVRMLS,MLS#: 9959296
Facts & features
Interior
Bedrooms & bathrooms
- Bedrooms: 5
- Bathrooms: 6
- Full bathrooms: 6
Primary bedroom
- Level: Lower
Heating
- Fireplace(s), Heat Pump, Natural Gas
Cooling
- Ceiling Fan(s), Heat Pump
Appliances
- Included: Convection Oven, Cooktop, Dishwasher, Disposal, Microwave, Refrigerator, Wine Refrigerator, See Remarks
- Laundry: Electric Dryer Hookup, Washer Hookup
Features
- Master Downstairs, Central Vacuum, Eat-in Kitchen, Entrance Foyer, Granite Counters, Kitchen Island, Kitchen/Dining Combo, Pantry, Walk-In Closet(s), Wet Bar, Wired for Data, Other, See Remarks
- Flooring: Carpet, Ceramic Tile, Hardwood
- Windows: Double Pane Windows
- Basement: Garage Door,Partially Finished,Walk-Out Access
- Number of fireplaces: 2
- Fireplace features: Den, Gas Log, Great Room
Interior area
- Total structure area: 7,120
- Total interior livable area: 6,120 sqft
- Finished area below ground: 1,820
Property
Parking
- Total spaces: 4
- Parking features: Driveway, Attached, Concrete, Garage Door Opener
- Attached garage spaces: 4
- Has uncovered spaces: Yes
Features
- Levels: Two
- Stories: 2
- Patio & porch: Back, Covered, Deck, Front Patio, Rear Porch, Side Porch
- Exterior features: Sprinkler System, Outdoor Grill, Other
- Pool features: Community, In Ground
- Has spa: Yes
- Spa features: Bath
Lot
- Size: 0.91 Acres
- Topography: Level, Sloped
Details
- Parcel number: 036l A 053.00
- Zoning: RP-2
Construction
Type & style
- Home type: SingleFamily
- Architectural style: Traditional
- Property subtype: Single Family Residence, Residential
Materials
- Brick, HardiPlank Type, Stone
- Roof: Shingle
Condition
- Above Average
- New construction: No
- Year built: 2011
Utilities & green energy
- Sewer: Public Sewer
- Water: Public
- Utilities for property: Cable Connected
Community & HOA
Community
- Features: Sidewalks, Clubhouse, Curbs, Fishing
- Security: Security System, Smoke Detector(s)
- Subdivision: Highland Ridge
HOA
- Has HOA: Yes
- Amenities included: Landscaping
- HOA fee: $218 monthly
Location
- Region: Johnson City
Financial & listing details
- Price per square foot: $225/sqft
- Tax assessed value: $1,380,900
- Annual tax amount: $10,662
- Date on market: 11/14/2023
- Listing terms: Cash
Price history
| Date | Event | Price |
|---|---|---|
| 11/13/2023 | Sold | $1,375,000+59.5%$225/sqft |
Source: TVRMLS #9959296 Report a problem | ||
| 10/21/2011 | Sold | $862,000-4.2%$141/sqft |
Source: Public Record Report a problem | ||
| 5/27/2011 | Price change | $899,900+5.9%$147/sqft |
Source: RE/MAX CHECKMATE INC REALTORS #304628 Report a problem | ||
| 4/15/2011 | Listed for sale | $849,900$139/sqft |
Source: RE/MAX CHECKMATE INC REALTORS #304628 Report a problem | ||
Public tax history
| Year | Property taxes | Tax assessment |
|---|---|---|
| 2025 | $10,662 +0.8% | $345,225 |
| 2024 | $10,578 +20.5% | $345,225 +62.4% |
| 2023 | $8,777 +6.4% | $212,525 |
| 2022 | $8,246 | $212,525 |
| 2021 | $8,246 +12.9% | $212,525 +12.3% |
| 2020 | $7,302 +84.8% | $189,175 |
| 2019 | $3,951 | $189,175 +4.1% |
| 2018 | -- | $181,775 |
| 2017 | $7,762 | $181,775 |
| 2016 | $7,762 +10.9% | $181,775 |
| 2015 | $6,998 +6.9% | $181,775 |
| 2014 | $6,544 | $181,775 |
| 2013 | -- | $181,775 -10.8% |
| 2011 | $7,097 +447.9% | $203,700 +443.2% |
| 2010 | $1,295 | $37,500 |
| 2009 | $1,295 | $37,500 |
| 2008 | -- | $37,500 |
| 2007 | $1,605 +8.9% | $37,500 |
| 2006 | $1,474 | $37,500 |
Find assessor info on the county website
Neighborhood: 37615
Nearby homes
- $78,000-- bd-- ba-- sqft1159 Reserve Pl, Johnson City, TN 37615Off Market

- $1,328,1005 bd6 ba6.2k sqft1183 Reserve Pl, Johnson City, TN 37615Off Market
- $609,9004 bd2 ba2.6k sqft1858 Villa Ct, Johnson City, TN 37615Sold

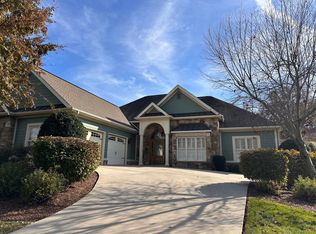
- $650,0004 bd3 ba2.9k sqft1848 Villa Ct, Johnson City, TN 37615Sold
- $637,2003 bd2 ba2.1k sqft1870 Villa Ct, Johnson City, TN 37615Off Market
- $1,408,7005 bd5 ba6.5k sqft1209 Reserve Pl, Johnson City, TN 37615Off Market
- $235,0003 bd2 ba2.3k sqft1886 Villa Ct, Johnson City, TN 37615Sold
- $638,500-- bd2 ba2.4k sqft1836 Villa Ct, Johnson City, TN 37615Off Market
Nearby schools
GreatSchools rating
- 9/10Towne Acres Elementary SchoolGrades: K-5Distance: 2.9 mi
- 8/10Liberty Bell Middle SchoolGrades: 6-8Distance: 3.7 mi
- 8/10Science Hill High SchoolGrades: 9-12Distance: 3.8 mi
Schools provided by the listing agent
- Elementary: Towne Acres
- Middle: Liberty Bell
- High: Science Hill
Source: TVRMLS. This data may not be complete. We recommend contacting the local school district to confirm school assignments for this home.
Get a cash offer in 3 minutes
Find out how much your home could sell for in as little as 3 minutes with a no-obligation cash offer.
Estimated market value
$1,497,600
Get a cash offer in 3 minutes
Find out how much your home could sell for in as little as 3 minutes with a no-obligation cash offer.
Estimated market value
$1,497,600
- Tennessee
- Washington County
- Johnson City
- 37615
- 1123 Reserve Pl
Nearby cities
Nearby neighborhoods
Nearby zip codes
Other Johnson City Topics
