Nestled in the established West Oaks neighborhood, this well-maintained brick ranch offers the perfect blend of classic charm and modern updates. Built in 1967, the home features 1,332 square feet of comfortable living space with 3 bedrooms and 1.5 beautifully remodeled bathrooms. The functional floor plan includes two separate living areas, featuring a bright front living room and a spacious rear family room, providing plenty of room for relaxing and entertaining. Recent improvements include a new roof 11/2023, updated flooring, and all kitchen appliances are just one year old and will remain with the home. Conveniently located near the city pool, restaurants, shopping, and other local amenities. This move-in-ready home is ready for its next owner. Don't miss your opportunity to make 1123 Robin Rd. your new address!
Active
$229,900
1123 Robin Rd, Saint Marys, OH 45885
3beds
1,332sqft
Single Family Residence
Built in 1968
7,840 Square Feet Lot
$219,900 Zestimate®
$173/sqft
$-- HOA
What's special
Well-maintained brick ranchFunctional floor planSpacious rear family roomUpdated flooring
- 8 hours
- 220
- 7
Zillow last checked:
Listing updated:
Listed by:
Mark Ashman 419-394-7402,
Plus One Professionals
Source: WRIST,MLS#: 1049803
Facts & features
Interior
Bedrooms & bathrooms
- Bedrooms: 3
- Bathrooms: 2
- Full bathrooms: 1
- 1/2 bathrooms: 1
Bedroom 1
- Level: First
- Area: 143 Square Feet
- Dimensions: 13.00 x 11.00
Bedroom 2
- Level: First
- Area: 126 Square Feet
- Dimensions: 12.60 x 10.00
Bedroom 3
- Level: First
- Area: 103.4 Square Feet
- Dimensions: 11.00 x 9.40
Half bathroom
- Level: First
Bathroom 1
- Level: First
Family room
- Level: First
- Area: 221 Square Feet
- Dimensions: 17.00 x 13.00
Kitchen
- Level: First
- Area: 150 Square Feet
- Dimensions: 15.00 x 10.00
Living room
- Level: First
- Area: 238 Square Feet
- Dimensions: 17.00 x 14.00
Utility room
- Level: First
- Area: 30 Square Feet
- Dimensions: 6.00 x 5.00
Heating
- Forced Air, Natural Gas
Cooling
- Central Air
Appliances
- Included: Microwave, Range, Refrigerator
Features
- Flooring: Carpet, Vinyl
- Windows: Window Coverings
- Basement: None
- Number of fireplaces: 1
- Fireplace features: Gas, One Fireplace
Interior area
- Total structure area: 1,332
- Total interior livable area: 1,332 sqft
Video & virtual tour
Property
Parking
- Total spaces: 2
- Parking features: Garage - Attached
- Attached garage spaces: 2
Features
- Levels: One
- Stories: 1
- Patio & porch: Porch, Patio
Lot
- Size: 7,840 Square Feet
- Dimensions: 75 x 110
- Features: Residential Lot
Details
- Additional structures: Shed(s)
- Parcel number: K3202907500
Construction
Type & style
- Home type: SingleFamily
- Architectural style: Ranch
- Property subtype: Single Family Residence
Materials
- Brick, Vinyl Siding
- Foundation: Slab
Condition
- Year built: 1968
Utilities & green energy
- Sewer: Public Sewer
- Water: Supplied Water
- Utilities for property: Natural Gas Connected, Sewer Connected
Community & HOA
Community
- Subdivision: Hillsdale Fourth Add
HOA
- Has HOA: No
Location
- Region: Saint Marys
Financial & listing details
- Price per square foot: $173/sqft
- Tax assessed value: $163,250
- Annual tax amount: $1,703
- Date on market: 11/16/2026
- Listing terms: Cash,Conventional,FHA,VA Loan
Estimated market value
$219,900
$209,000 - $231,000
$1,558/mo
Price history
| Date | Event | Price |
|---|---|---|
| 11/16/2026 | Listed for sale | $229,900$173/sqft |
Source:  WRIST #1049803 Report a problem | ||
Public tax history
| Year | Property taxes | Tax assessment |
|---|---|---|
| 2025 | $1,703 -18.7% | $57,140 |
| 2024 | $2,095 +18.2% | $57,140 |
| 2023 | $1,772 +17.5% | $57,140 +25.2% |
| 2022 | $1,508 0% | $45,630 |
| 2021 | $1,509 -0.3% | $45,630 |
| 2020 | $1,514 +19.4% | $45,630 +18.5% |
| 2019 | $1,268 | $38,520 0% |
| 2018 | $1,268 +96.2% | $38,521 |
| 2017 | $646 +15.8% | $38,521 +11.9% |
| 2016 | $558 +2.2% | $34,420 |
| 2015 | $546 | $34,420 |
| 2014 | $546 -3.9% | $34,420 |
| 2013 | $568 -49% | $34,420 |
| 2012 | $1,114 +0.1% | $34,420 |
| 2011 | $1,113 -8.1% | $34,420 -6.6% |
| 2010 | $1,211 +0.1% | $36,870 -0.6% |
| 2009 | $1,210 +1.2% | $37,104 |
| 2008 | $1,195 +3.6% | $37,104 +3.4% |
| 2007 | $1,154 -10.9% | $35,868 |
| 2006 | $1,295 -2.9% | $35,868 |
| 2005 | $1,334 +2.3% | $35,868 +14.5% |
| 2004 | $1,304 +19.4% | $31,329 |
| 2003 | $1,092 +4.8% | $31,329 |
| 2002 | $1,042 -0.6% | $31,329 +3% |
| 2001 | $1,049 -0.2% | $30,415 0% |
| 2000 | $1,051 | $30,420 |
Find assessor info on the county website
Monthly payment
Est. payment
Payment breakdown
Explore the cost of this home by adjusting the details. Changes won't be saved.Climate risks
Neighborhood: 45885

Similar homes
- $234,0003 bd2 ba1.8k sqft1107 Indiana Ave, Saint Marys, OH 45885For Sale
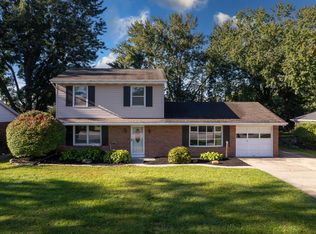
 MLS ID #1048924, Krista Hubbell, Plus One Professionals. WRIST
- $229,9003 bd2 ba1.3k sqft305 Concord Ave, Saint Marys, OH 45885For Sale
 MLS ID #1049525, Drew Paulus, Plus One Professionals. WRIST
- $244,9003 bd2 ba1.7k sqft1118 Indiana Ave, Saint Marys, OH 45885For Sale
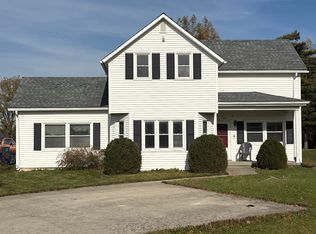 MLS ID #1049394, Andrew Klausing, Plus One Professionals. WRIST
- $249,9003 bd2 ba1k sqft321 N Augustus St, Saint Marys, OH 45885For Sale
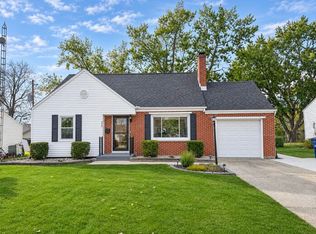 MLS ID #1049639, Karri Gray, Gray Realty, LLC. WRIST
- $249,0003 bd2 ba1.6k sqft1302 Nagel St, Saint Marys, OH 45885For SaleMLS ID #1048895, Mary Kay Brown, Closing Time Realty. WRIST
- $206,9003 bd2 ba1.3k sqft794 Gordon Grv, Saint Marys, OH 45885For SaleMLS ID #1049430, Ashlyn Ross, Way Maker Real Estate Group. WRIST
- $224,7003 bd2 ba1.2k sqft707 Lake Ave, Saint Marys, OH 45885For SaleMLS ID #1047911, Jeffrey Bertke, Eiting Real Estate. WRIST
- $184,9004 bd1 ba1.2k sqft853 Greenvale Ave, Saint Marys, OH 45885For SaleMLS ID #1049744, Krista Hubbell, Plus One Professionals. WRIST
- $244,0005 bd2 ba1.5k sqft420 McLain St, Saint Marys, OH 45885For SaleMLS ID #1049237, Stefanie Lowry, Scott Ross Realty. WRIST
- $175,0003 bd1 ba1.5k sqft822 E Columbia St, Saint Marys, OH 45885For Sale
 MLS ID #312209, Lisa Cummins, LPT Realty. WCAR OH
- $249,9004 bd2 ba1.8k sqft261 N Spruce St, Saint Marys, OH 45885For SaleMLS ID #1048651, Scott WILLIAM Ross, Scott Ross Realty. WRIST
- $199,9003 bd2 ba1.5k sqft205 W South St, Saint Marys, OH 45885For SaleMLS ID #1044628, Scott WILLIAM Ross, Scott Ross Realty. WRIST
- $180,0003 bd1 ba1k sqft1109 W Spring St, Saint Marys, OH 45885For SaleMLS ID #1048554, Lindsay Toy Swick, Cisco Realty. WRIST
- $274,9002 bd2 ba1.5k sqft2127 Deerfield Ct, Saint Marys, OH 45885For SaleMLS ID #1049634, Amy Lauth, Plus One Professionals. WRIST
- $187,9003 bd1 ba1.1k sqft805 Townview Dr, Saint Marys, OH 45885For SaleMLS ID #1045077, Kurt Bubp, Kuck Realty Inc.. WRIST
- $179,9993 bd1 ba912 sqft866 Lake Ave, Saint Marys, OH 45885For SaleMLS ID #1048420, Elizabeth Vondenhuevel, Scott Ross Realty. WRIST
- $169,9002 bd2 ba1.2k sqft1713 Winston Dr, Saint Marys, OH 45885For SaleMLS ID #1046540, Kassandra Gilbert, Closing Time Realty. WRIST
- $172,9002 bd2 ba1.3k sqft208 N Pear St, Saint Marys, OH 45885For SaleMLS ID #1048870, Elizabeth Obringer, Gray Realty, LLC. WRIST
- $282,0003 bd2 ba1.9k sqft625 W High St, Saint Marys, OH 45885For SaleMLS ID #1047738, Krista Hubbell, Plus One Professionals. WRIST
- $239,9003 bd2 ba1.5k sqft2325 Britt Ave, Lima, OH 45806For SaleMLS ID #312207, Angie Clark, Berkshire Hathaway Professional Realty. WCAR OH
