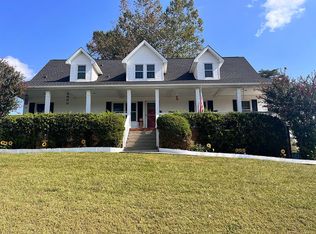
Charming 3-bed, 2-bath single family home with large front yard and fenced in back yard. The primary suite boasts a jacuzzi tub and walk-in closet. Bonus room located on the second floor with access to crawl space. Newly renovated kitchen, a new deck, and an above-ground pool offer modern comforts. Enjoy a gas fireplace, all appliances, washer/dryer, 2-car garage, and 2 sheds. Extra closet space. Perfect blend of style and functionality.
Closed
Zillow last checked:
Listing updated:
Bought with:
Pamela Briggs, 340149
Crye-Leike, Inc., REALTORS
Source: RealTracs MLS as distributed by MLS GRID,MLS#: 2630412
Price history
| Date | Event | Price |
|---|---|---|
| 4/22/2024 | Sold | $410,000-3.5%$218/sqft |
Source:  RealTracs MLS as distributed by MLS GRID #2630412 Report a problem RealTracs MLS as distributed by MLS GRID #2630412 Report a problem | ||
| 3/20/2024 | Pending sale | $425,000$226/sqft |
Source: RealTracs MLS as distributed by MLS GRID #2630412 Report a problem | ||
| 3/15/2024 | Listed for sale | $425,000$226/sqft |
Source: RealTracs MLS as distributed by MLS GRID #2630412 Report a problem | ||
| 3/14/2024 | Listing removed | -- |
Source: RealTracs MLS as distributed by MLS GRID #2616510 Report a problem | ||
| 3/14/2024 | Price change | $425,000-5.6%$226/sqft |
Source: RealTracs MLS as distributed by MLS GRID #2616510 Report a problem | ||
| 3/4/2024 | Price change | $450,000-5.3%$239/sqft |
Source: RealTracs MLS as distributed by MLS GRID #2616510 Report a problem | ||
| 2/12/2024 | Price change | $475,000-2.1%$252/sqft |
Source: RealTracs MLS as distributed by MLS GRID #2616510 Report a problem | ||
| 2/5/2024 | Listed for sale | $485,000$257/sqft |
Source: RealTracs MLS as distributed by MLS GRID #2616510 Report a problem | ||
Nearby homes
- $410,0003 bd2 ba2k sqft1123 Rustling Oaks Dr, Pleasant View, TN 37146Sold
- $518,5004 bd3 ba3.1k sqft1129 Rustling Oaks Dr, Pleasant View, TN 37146Off Market
- $440,500-- bd-- ba-- sqft1129 Rustling Oaks Dr #D, Pleasant View, TN 37146Off Market
- $504,900-- bd2 ba2.6k sqft1119 Rustling Oaks Dr, Pleasant View, TN 37146Off Market
Get a cash offer in 3 minutes
Find out how much your home could sell for in as little as 3 minutes with a no-obligation cash offer.
Estimated market value
$414,700
