Enjoy inviting indoor spaces and two screened porches at this 3-bedroom, 2-bath home in Inverness Highlands South. A landscaped front yard, curved entry walkway, and covered, screened front porch create a welcoming approach, while the attached two-car garage and driveway provide convenient parking. From morning coffee out front to an evening meal on the rear porch, this home offers several comfortable places to enjoy the outdoors. Inside, the foyer opens to a spacious living room with vaulted ceilings, an arched front window, decorative plant ledges, and wood-look flooring that continues through the main living areas. Arched openings add architectural interest, and the connected living, dining, and kitchen spaces create an easy flow for everyday activities and entertaining. The living room provides room to arrange seating around your own style, with sightlines to the dining area and breakfast bar that keep the central gathering spaces connected. The kitchen features abundant cabinetry, generous counter space, and a wraparound work area with a raised breakfast bar for casual seating. A window above the double-basin sink brings in natural light and offers a view toward the backyard. The adjacent dining area accommodates a table and opens through sliding glass doors to the covered, screened rear porch, making it easy to move between indoor meals and outdoor relaxation. The split-bedroom floor plan places the primary suite on one side of the home and the two additional bedrooms on the other. The primary bedroom features a ceiling fan, a backyard-facing window, and an ensuite bathroom with dual sinks, vanity storage, and a separate shower with sliding doors. A walk-in closet provides additional storage. The two secondary bedrooms each feature carpeting, a ceiling fan, and closet space, with a nearby full bathroom offering a tub-and-shower combination. This layout provides flexibility for guest accommodations, a home office, or other household needs. An indoor laundry room with overhead shelving keeps laundry tasks within the home, while the attached garage adds useful space for parking and storage. Tile at the entry, wood-look flooring in the central living spaces, and carpeting in the bedrooms give each area its own comfortable finish. Outdoor living is a standout feature. The screened front porch stretches along the front of the home, offering a sheltered sitting area overlooking the lawn. At the rear, the screened porch includes a ceiling fan and space for a dining set or lounge seating. Views of the backyard and surrounding trees provide a green backdrop, with sliding doors connecting the porch directly to the dining area. The lawn offers open outdoor space, and established shrubs frame the front exterior. With its connected gathering areas, separated bedroom layout, indoor laundry, two-car garage, and screened outdoor spaces at both the front and rear, this Inverness home brings together practical features and welcoming places to relax.
For sale
$245,900
1123 S Cornell Ter, Inverness, FL 34452
3beds
1,449sqft
Single Family Residence
Built in 2005
9,583 Square Feet Lot
$-- Zestimate®
$170/sqft
$-- HOA
What's special
Two-car garageDriveway provide convenient parkingSeparated bedroom layoutArched front windowBackyard-facing windowAttached two-car garageDecorative plant ledges
- 4 days
- 280
- 34
Zillow last checked:
Listing updated:
Listed by:
Christopher Smith 352-613-4420,
Southern Realty Associates
Source: Realtors Association of Citrus County,MLS#: 857917 Originating MLS: Realtors Association of Citrus County
Originating MLS: Realtors Association of Citrus CountyFacts & features
Interior
Bedrooms & bathrooms
- Bedrooms: 3
- Bathrooms: 2
- Full bathrooms: 2
Heating
- Heat Pump
Appliances
- Included: Dishwasher, Electric Oven, Electric Range, Microwave, Refrigerator
Features
- Flooring: Carpet, Tile, Vinyl
Interior area
- Total structure area: 2,099
- Total interior livable area: 1,449 sqft
Property
Parking
- Total spaces: 2
- Parking features: Attached, Concrete, Driveway, Garage, Garage Door Opener
- Attached garage spaces: 2
- Has uncovered spaces: Yes
Features
- Levels: One
- Stories: 1
- Exterior features: Concrete Driveway, Room For Pool
- Pool features: None
Lot
- Size: 9,583 Square Feet
Details
- Parcel number: 3292071
- Zoning: MDR
- Special conditions: Standard
Construction
Type & style
- Home type: SingleFamily
- Architectural style: One Story
- Property subtype: Single Family Residence
Materials
- Block, Concrete
- Foundation: Block, Slab
- Roof: Asphalt,Shingle
Condition
- New construction: No
- Year built: 2005
Utilities & green energy
- Water: Well
Community & HOA
Community
- Subdivision: Inverness Highlands South
HOA
- Has HOA: No
Location
- Region: Inverness
Financial & listing details
- Price per square foot: $170/sqft
- Annual tax amount: $901
- Date on market: 9/15/2026
- Listing terms: Cash,Conventional,FHA,USDA Loan,VA Loan
Estimated market value
Not available
Estimated sales range
Not available
Not available
Price history
| Date | Event | Price |
|---|---|---|
| 9/15/2026 | Listed for sale | $245,900$170/sqft |
Source:  Realtors Association of Citrus County #857917 Report a problem Realtors Association of Citrus County #857917 Report a problem | ||
Public tax history
Tax history is unavailable.
Monthly payment
Est. payment
Payment breakdown
Explore the cost of this home by adjusting the details. Changes won't be saved.Climate risks
Neighborhood: 34452
Nearby schools
Schools provided by the listing agent
- Elementary: Inverness Primary
- Middle: Inverness Middle
- High: Citrus High
Source: Realtors Association of Citrus County. This data may not be complete. We recommend contacting the local school district to confirm school assignments for this home.
Similar homes
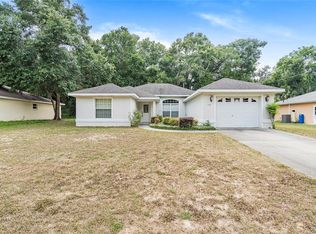
- $245,9002 bd2 ba1.4k sqft1123 CORNELL TERRACE, INVERNESS, FL 34452For Sale
 MLS ID #OM732300, Christopher Smith, SOUTHERN REALTY ASSOCIATES. Stellar MLS
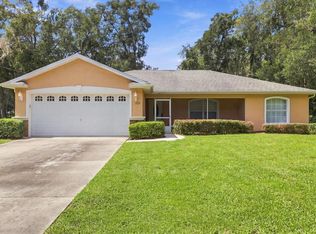
 - $218,0002 bd2 ba1.1k sqft105 E HARVARD STREET, INVERNESS, FL 34452For Sale
 MLS ID #GC543363, Roderick Waisome, REALTY HUB. Stellar MLS
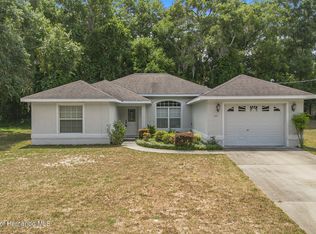
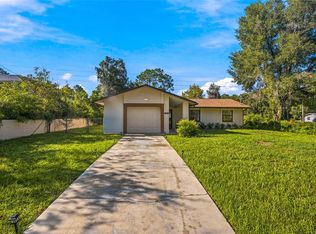
 - $238,9952 bd2 ba1.7k sqft3309 S Highgate Point, Inverness, FL 34452For Sale
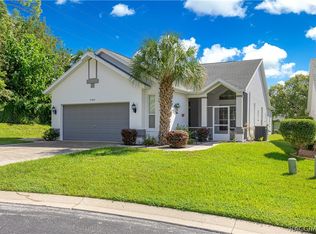 MLS ID #857860, Shauna Pengelley, Keller Williams Cornerstone RE. Realtors Association of Citrus County
 - $265,0003 bd2 ba1.3k sqft1206 W BUCKNELL AVENUE, INVERNESS, FL 34450For Sale
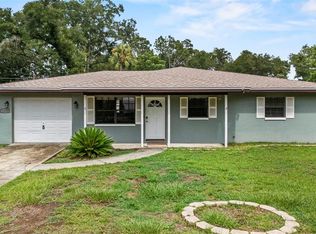 MLS ID #O6442955, Bibi Carcani, EXP REALTY LLC. Stellar MLS
 - $220,0002 bd2 ba1.3k sqft915 ORCHID AVENUE, INVERNESS, FL 34452For SaleMLS ID #TB8547624, STACY LUGO, P.A., COLDWELL BANKER REALTY. Stellar MLS
- $259,0003 bd2 ba1.2k sqft6093 E MALVERNE STREET, INVERNESS, FL 34452For SaleMLS ID #W7889174, Dyan Hudson, SANDPEAK REALTY. Stellar MLS
- $230,0002 bd2 ba1.1k sqft819 SPRUCE STREET, INVERNESS, FL 34452For SaleMLS ID #OM731171, Amanda Bottimore, CB/ELLISON RLTY WEST. Stellar MLS
- $229,0002 bd2 ba1.2k sqft3556 S BELGRAVE DRIVE, INVERNESS, FL 34452For SaleMLS ID #G5116908, Jill Buckley, FLORIDA FINE HOMES REALTY, LLC. Stellar MLS
- $245,0003 bd2 ba1.2k sqft5420 E GWENDOLYN PATH, INVERNESS, FL 34452For SaleMLS ID #TB8498648, Jorge Braham, VANTAGE REALTY PARTNERS. Stellar MLS
- $275,0003 bd2 ba1.2k sqft6461 E MOBILE STREET, INVERNESS, FL 34452For SaleMLS ID #TB8536137, Christie Johnson, RE/MAX CHAMPIONS. Stellar MLS
- $245,0002 bd2 ba1.2k sqft4047 S GARLAND TERRACE, INVERNESS, FL 34452For SaleMLS ID #G5111135, Kristen Pillar, DOWN HOME REALTY, LLLP. Stellar MLS
