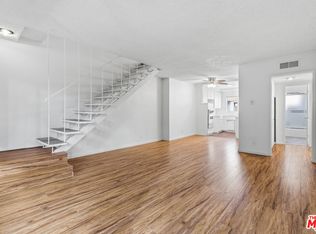
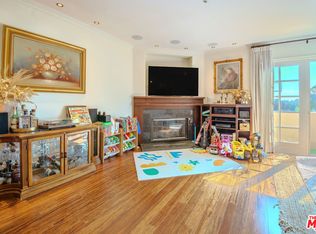
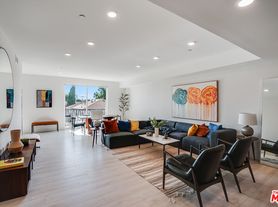
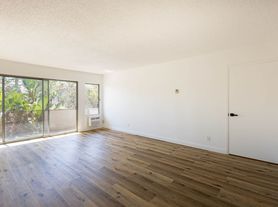
With a desirable floorplan, modern finishes, and a private balcony, this 3 bedroom and 2 1/2 bath unit is ready for you to move in. The kitchen is thoughtfully designed with stainless steel appliances and smooth cabinets that bring a feeling of warmth. The living room opens to both the kitchen and a private balcony with west-facing views of the city. Walk down the hallway to find the 3 comfortably sized bedrooms. The primary bedroom has a walk-in closet and en-suite bathroom with dual sinks, rainfall showerhead, and glass shower enclosure. The other bedrooms provide plenty of space for family members or home offices. Central HVAC. In-unit washer and dryer hook ups conveniently located in the hallway closet. Two tandem parking spaces with EV charging available. Centrally located with easy access to shops, restaurants, LACMA, the Grove, Beverly Hills, mid-Wilshire, and surrounding areas. Some photos are virtually staged.
Condo for rent
$5,450/moFees may apply
1123 S Shenandoah St, # 303, Los Angeles, CA 90035
3beds
1,450sqft
Price may not include required fees and charges. Learn more|
Condo
Available now
Cats, dogs OK
Air conditioner, central air
In unit laundry
4 Garage spaces parking
Central
What's special
Private balconyModern finishesDesirable floorplanGlass shower enclosureRainfall showerheadCentral hvac
- 90 days |
- -- |
- -- |
Zillow last checked:
Listing updated:
Travel times

Let’s turn your rent into credit progress
Build credit history with every on-time payment and get credit for the payment you’re already making.
Facts & features
Interior
Bedrooms & bathrooms
- Bedrooms: 3
- Bathrooms: 3
- Full bathrooms: 2
- 1/2 bathrooms: 1
Rooms
- Room types: Primary Bedroom
Heating
- Central
Cooling
- Air Conditioner, Central Air
Appliances
- Included: Dishwasher, Dryer, Refrigerator, Washer
- Laundry: In Unit, Inside
Features
- Balcony, Primary Suite, Walk In Closet, Walk-In Closet(s)
Interior area
- Total interior livable area: 1,450 sqft
Property
Parking
- Total spaces: 4
- Parking features: Assigned, Garage
- Has garage: Yes
- Details: Contact manager
Features
- Stories: 1
- Patio & porch: Patio
- Exterior features: Balcony, Primary Suite, Walk In Closet, Walk-In Closet(s)
- Pool features: Contact manager
- Has view: Yes
- View description: Contact manager
Details
- Additional structures: Garage(s)
- Parcel number: 4332018088
Construction
Type & style
- Home type: Condo
- Property subtype: Condo
Condition
- Year built: 2021
Utilities & green energy
- Utilities for property: Garbage
Building
Management
- Pets allowed: Yes
Community & HOA
Community
- Features: Clubhouse, Fitness Center, Sidewalks, Street Lights
HOA
- Amenities included: Clubhouse, Fitness Center, Parking
Location
- Region: Los Angeles
Financial & listing details
- Lease term: 12 Months
Nearby apartments for rent
Price history
| Date | Event | Price |
|---|---|---|
| 7/30/2026 | Price change | $5,450-6%$4/sqft |
Source: CRMLS #SR26112992 Report a problem | ||
| 5/25/2026 | Listed for rent | $5,800$4/sqft |
Source: CRMLS #SR26112992 Report a problem | ||
| 2/27/2025 | Sold | $1,215,000$838/sqft |
Source:  CLAW #25-480957 Report a problem CLAW #25-480957 Report a problem | ||
| 1/30/2025 | Contingent | $1,215,000$838/sqft |
Source: CLAW #25-480957 Report a problem | ||
| 1/12/2025 | Listed for sale | $1,215,000$838/sqft |
Source: CLAW #25-480957 Report a problem | ||
| 11/21/2024 | Listing removed | $1,215,000$838/sqft |
Source: CLAW #24-433817 Report a problem | ||
| 9/1/2024 | Listed for sale | $1,215,000$838/sqft |
Source: CLAW #24-433817 Report a problem | ||
| 8/23/2024 | Listing removed | $1,215,000$838/sqft |
Source: CLAW #24-380805 Report a problem | ||
| 4/18/2024 | Listed for sale | $1,215,000$838/sqft |
Source: CLAW #24-380805 Report a problem | ||
| 4/18/2024 | Listing removed | -- |
Source: CLAW #24-345629 Report a problem | ||
| 2/15/2024 | Listed for sale | $1,215,000+1.3%$838/sqft |
Source: CLAW #24-345629 Report a problem | ||
| 9/19/2023 | Listing removed | -- |
Source: CLAW #23-271131 Report a problem | ||
| 7/31/2023 | Listed for sale | $1,199,000$827/sqft |
Source: CLAW #23-271131 Report a problem | ||
Neighborhood: Pico-Robertson
Nearby schools
GreatSchools rating
- 9/10Canfield Avenue Elementary SchoolGrades: K-5Distance: 0.6 mi
- 6/10Daniel Webster Middle SchoolGrades: 6-8Distance: 3.6 mi
- 6/10Alexander Hamilton Senior High SchoolGrades: 9-12Distance: 1.7 mi