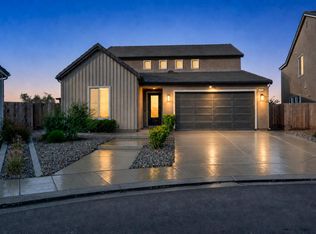
Welcome to 1123 Traverse!!! Price Improvement! Modern design meets effortless living located in one of Madera's premier master planned communities at Riverstone. Built in 2024, this beautifully designed 5-bedroom 3 bath home offers 2430 sq feet of light filled living space with a clean timeless aesthetic. The open-concept layout creates a seamless flow for everyday living and entertaining while the spacious kitchen overlooks the main living space. A downstairs bedroom and a full bath provide added flexibility for guests, a home office, or multigenerational living. New owners will also appreciate the perfectly placed downstairs office/den to utilize as a multi-use flex space. Upstairs are 4 additional spacious bedrooms and a large laundry/storage room for added convenience. Situated on a larger cul-de-sac lot, this home offers efficiency providing owned solar to its new owners. There is an oversized newly poured concrete patio providing endless possibilities to create your ideal outdoor space. This home will filter into the newly built Canyon Creek Elementary school and soon to be constructed Phase 2 Riverstone Clubhouse! Move in ready and thoughtfully designed for a growing family, this is Central Valley's community living at its best.
For sale
Price cut: $15.1K (8/25)
$549,900
1123 S Traverse Dr, Madera, CA 93636
5beds
3baths
2,430sqft
Residential, Single Family Residence
Built in 2024
5,227 Square Feet Lot
$548,400 Zestimate®
$226/sqft
$125/mo HOA
What's special
Modern designClean timeless aestheticOpen-concept layoutLarger cul-de-sac lotLight filled living space
- 38 days |
- 416 |
- 19 |
Zillow last checked:
Listing updated:
Listed by:
Crystol Springer DRE #01806609 559-289-6733,
Real Broker
Source: Fresno MLS,MLS#: 651996Originating MLS: Fresno MLS
Facts & features
Interior
Bedrooms & bathrooms
- Bedrooms: 5
- Bathrooms: 3
Primary bedroom
- Area: 0
- Dimensions: 0 x 0
Bedroom 1
- Area: 0
- Dimensions: 0 x 0
Bedroom 2
- Area: 0
- Dimensions: 0 x 0
Bedroom 3
- Area: 0
- Dimensions: 0 x 0
Bedroom 4
- Area: 0
- Dimensions: 0 x 0
Bathroom
- Features: Tub/Shower, Shower
Dining room
- Features: Family Room/Area
- Area: 0
- Dimensions: 0 x 0
Family room
- Area: 0
- Dimensions: 0 x 0
Kitchen
- Features: Eat-in Kitchen, Breakfast Bar, Pantry
- Area: 0
- Dimensions: 0 x 0
Living room
- Area: 0
- Dimensions: 0 x 0
Basement
- Area: 0
Heating
- Has Heating (Unspecified Type)
Cooling
- Central Air
Appliances
- Included: F/S Range/Oven, Gas Appliances, Electric Appliances, Disposal, Dishwasher, Microwave
- Laundry: Utility Room, Upper Level, Electric Dryer Hookup
Features
- Isolated Bedroom, Isolated Bathroom, Den/Study
- Flooring: Carpet, Laminate, Tile
- Windows: Double Pane Windows
- Basement: None
- Has fireplace: No
Interior area
- Total structure area: 2,430
- Total interior livable area: 2,430 sqft
Property
Parking
- Total spaces: 2
- Parking features: Garage Door Opener
- Attached garage spaces: 2
Features
- Levels: Two
- Stories: 2
- Patio & porch: Uncovered, Concrete
- Has private pool: Yes
- Pool features: Community, In Ground
- Has spa: Yes
- Spa features: Community
- Fencing: Fenced
Lot
- Size: 5,227 Square Feet
- Features: Urban, Sprinklers In Front, Sprinklers Auto
Details
- Parcel number: 080341013000
Construction
Type & style
- Home type: SingleFamily
- Architectural style: Contemporary
- Property subtype: Residential, Single Family Residence
Materials
- Stucco
- Foundation: Concrete
- Roof: Tile
Condition
- Year built: 2024
Details
- Builder name: Lennar
Utilities & green energy
- Electric: On
- Water: Public
- Utilities for property: Public Utilities
Green energy
- Energy generation: Solar
Community & HOA
HOA
- Has HOA: Yes
- Amenities included: Pool, Spa/Hot Tub, Clubhouse, Fitness Center, Green Area, Playground, Maintenance Grounds
- HOA fee: $125 monthly
Location
- Region: Madera
Financial & listing details
- Price per square foot: $226/sqft
- Tax assessed value: $537,438
- Date on market: 7/17/2026
- Cumulative days on market: 38 days
- Listing agreement: Exclusive Right To Sell
- Listing terms: Government,Conventional,Cash
Estimated market value
$548,400
$521,000 - $576,000
$2,982/mo
Price history
| Date | Event | Price |
|---|---|---|
| 8/25/2026 | Price change | $549,900-2.7%$226/sqft |
Source: Fresno MLS #651996 Report a problem | ||
| 7/30/2026 | Price change | $565,000-1.7%$233/sqft |
Source: Fresno MLS #651996 Report a problem | ||
| 7/17/2026 | Listed for sale | $574,900+9.1%$237/sqft |
Source: Fresno MLS #651996 Report a problem | ||
| 7/17/2024 | Sold | $527,000+3%$217/sqft |
Source: Public Record Report a problem | ||
| 4/26/2024 | Price change | $511,500-1%$210/sqft |
Source:  Lennar Homes Report a problem Lennar Homes Report a problem | ||
| 4/16/2024 | Price change | $516,500+0.1%$213/sqft |
Source: Lennar Homes Report a problem | ||
| 4/9/2024 | Price change | $516,000+0.1%$212/sqft |
Source: Lennar Homes Report a problem | ||
| 4/2/2024 | Price change | $515,500-0.9%$212/sqft |
Source: Lennar Homes Report a problem | ||
| 3/19/2024 | Price change | $520,000+0.3%$214/sqft |
Source: Lennar Homes Report a problem | ||
| 3/8/2024 | Price change | $518,500-1%$213/sqft |
Source: Lennar Homes Report a problem | ||
| 3/5/2024 | Price change | $523,500+0.1%$215/sqft |
Source: Lennar Homes Report a problem | ||
| 2/27/2024 | Listed for sale | $523,000$215/sqft |
Source: Lennar Homes Report a problem | ||
Public tax history
| Year | Property taxes | Tax assessment |
|---|---|---|
| 2026 | -- | $537,438 +2% |
| 2025 | $7,876 +187.5% | $526,900 +589.5% |
| 2024 | $2,739 +1.3% | $76,418 +2% |
| 2023 | $2,704 | $74,920 |
Find assessor info on the county website
Monthly payment
Est. payment
Payment breakdown
Explore the cost of this home by adjusting the details. Changes won't be saved.Climate risks
Neighborhood: 93636
Nearby schools
GreatSchools rating
- 8/10Webster Elementary SchoolGrades: K-6Distance: 4.2 mi
- 7/10Ranchos Middle SchoolGrades: 7-8Distance: 5 mi
- 7/10Liberty High SchoolGrades: 9-12Distance: 4.7 mi
Schools provided by the listing agent
- Elementary: Stone Creek
- Middle: Ranchos
- High: Liberty
Source: Fresno MLS. This data may not be complete. We recommend contacting the local school district to confirm school assignments for this home.
- $468,5004 bd3 ba2k sqft1111 S Traverse Dr, Madera, CA 93636Sold
- $455,0003 bd2 ba1.8k sqft1135 S Traverse Dr, Madera, CA 93636Sold
- $571,6085 bd3 ba3.2k sqft1101 S Traverse Dr, Madera, CA 93636Off Market

- $579,9995 bd4 ba3.1k sqft1240 Atlantica Dr S, Madera, CA 93636For Sale
- $550,0004 bd4 ba3.1k sqft1093 S Traverse Dr, Madera, CA 93636Sold
- $555,5004 bd4 ba3.1k sqft1093 S Traverse Dr #6, Madera, CA 93636Sold
- $556,4004 bd4 ba3.1k sqft1240 Atlantica Dr S #11, Madera, CA 93636Sold
- $541,5005 bd3 ba3.2k sqft1230 Atlantica Dr S, Madera, CA 93636Sold
A local agent can set up tours, give advice and negotiate with sellers.
Similar homes
- $559,3354 bd3 ba2.1k sqft952 S Peters Rd, Madera, CA 93636New Construction
 Fresno MLS
 - $572,0164 bd3 ba2.4k sqft972 S Peters Rd, Madera, CA 93636New Construction
 Fresno MLS
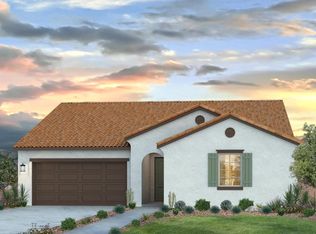
 - $579,9995 bd4 ba3.1k sqft1240 Atlantica Dr S, Madera, CA 93636For SaleMLS ID #653278, Jason C. Fretag. Fresno MLS
- $601,7324 bd3 ba2.1k sqft967 S Talus Way, Madera, CA 93636New Construction
 Fresno MLS
 - from $528,0004 bd2 ba2k sqftJackson Plan, Riverstone : Frontier Series at Club District, Madera, CA 93636New ConstructionLennar Homes
- from $547,0005 bd3 ba2.2k sqftCheyenne Plan, Riverstone : Frontier Series at Club District, Madera, CA 93636New ConstructionLennar Homes
- from $549,5005 bd3 ba2.5k sqftEsplanade Plan, Riverstone : Solana Series at Club District, Madera, CA 93636New ConstructionLennar Homes
- from $521,9504 bd3 ba2.4k sqftElise Plan, Magnolia at Riverstone, Madera, CA 93636New ConstructionBonadelle Neighborhoods
- $521,4504 bd3 ba2.5k sqft688 Huckleberry Rd S, Madera, CA 93636New ConstructionWoodside Homes
- $594,1133 bd3 ba2.1k sqft1187 Milestone Rd W, Madera, CA 93636New ConstructionFresno MLS
- $584,5304 bd3 ba2.6k sqft1045 S Talus Way, Madera, CA 93636New ConstructionTrumark Homes
- from $534,9903 bd3 ba2.6k sqftCamden Plus Plan, Artisan at Riverstone, Madera, CA 93636New ConstructionTrumark Homes
- $546,3005 bd3 ba2.5k sqft1704 S Atlantica Dr, Madera, CA 93636New ConstructionLennar Homes
- from $526,0005 bd3 ba2.5k sqftMelody Plan, Riverstone : Choral X Series at Club District, Madera, CA 93636New ConstructionLennar Homes
- from $529,5004 bd3 ba2.2k sqftCabrillo II Plan, Riverstone : Solana Series at Club District, Madera, CA 93636New ConstructionLennar Homes
- $526,2505 bd3 ba2.1k sqft1034 Granite Dr W, Madera, CA 93636New ConstructionLennar Homes
- $591,5004 bd3 ba2.5k sqft882 S Peters Rd, Madera, CA 93636New ConstructionLennar Homes
- from $663,2904 bd3 ba2.5k sqftSalsa Plan, Riverstone : Cancion Series at Club District, Madera, CA 93636New ConstructionLennar Homes
- $484,0003 bd3 ba2.1k sqft1189 Magnolia Ct W, Madera, CA 93636For SaleMLS ID #646024, Mario Jr Pinedo. Fresno MLS
- $487,0003 bd3 ba2.1k sqft1258 Talus Way S, Madera, CA 93636For SaleMLS ID #646031, Mario Jr Pinedo. Fresno MLS
Local buyer's agents are ready to help
