Welcome to this upgraded, turn-key offering a 4-bedroom, 3-full-bathroom layout in the highly coveted Walton High School district. Beyond the top-tier schools, this home offers an unmatched East Cobb lifestyle—situated just minutes from the premier shopping and dining at Merchants Walk and The Avenue, with seamless access to the scenic trails and recreation at Fullers Park and East Cobb Park. From the freshly manicured curb appeal to the premium custom entry door, this residence delivers an uncompromised blend of elegance and function. Step inside to an incredibly open layout flooded with ample natural sunlight, anchored by soaring vaulted ceilings in the main living room. The floor plan provides flexibility, featuring a dedicated formal dining room for entertaining, alongside a separate formal living space that perfectly doubles as a spacious executive home office. Hardwood floors span the entire interior—with absolutely zero carpet anywhere. The expansive kitchen serves as the heart of the home, beautifully appointed with premium granite countertops, a large center island with ample bar seating, and a bright breakfast nook. Truly setting this property apart is the highly requested guest bedroom and full bathroom located on the main level—an invaluable feature for long-term guests, multi-generational living, or a secondary workspace. Upstairs, the primary suite serves as a private retreat, boasting a fully renovated, spa-inspired en-suite bath wrapped in exquisite marble tile work. The comfortable, relaxed living experience extends effortlessly outdoors. A light-filled, wood-paneled sunroom serves as a flexible four-season oasis, opening directly onto a covered deck with a structural roof and ceiling fan. This "outdoor living room" overlooks a gently sloping, beautifully landscaped backyard completely enclosed by a wooden privacy fence, creating a safe, private backdrop for weekend entertaining and relaxation. Finding a completely carpet-free, sun-drenched home with a main-level guest suite and custom outdoor living in the East Side/Dodgen/Walton cluster is exceptionally rare.
Coming soon 07/23
$745,000
1123 Sadlers Way, Marietta, GA 30068
4beds
2,660sqft
Single Family Residence, Residential
Built in 1996
8,642 Square Feet Lot
$678,800 Zestimate®
$280/sqft
$-- HOA
What's special
- 12 days |
- 469 |
- 27 |
Zillow last checked:
Listing updated:
Listed by:
Celine Higgins Evans,
Simply List 470-309-1545
Source: FMLS GA,MLS#: 7802918
Facts & features
Interior
Bedrooms & bathrooms
- Bedrooms: 4
- Bathrooms: 3
- Full bathrooms: 3
- Main level bathrooms: 1
- Main level bedrooms: 1
Rooms
- Room types: Other
Primary bedroom
- Features: Other
- Level: Other
Bedroom
- Features: Other
Primary bathroom
- Features: Separate Tub/Shower, Soaking Tub
Dining room
- Features: Separate Dining Room
Kitchen
- Features: Breakfast Bar, Breakfast Room, Cabinets Other, Cabinets White, Kitchen Island, Pantry, Stone Counters
Heating
- Central, Natural Gas
Cooling
- Central Air
Appliances
- Included: Dishwasher, Disposal, Dryer, Electric Oven, Gas Range, Gas Water Heater, Range Hood, Refrigerator, Washer
- Laundry: Upper Level
Features
- Other
- Flooring: Hardwood
- Windows: None
- Basement: None
- Number of fireplaces: 1
- Fireplace features: Family Room, Gas Log, Glass Doors
- Common walls with other units/homes: No Common Walls
Interior area
- Total structure area: 2,660
- Total interior livable area: 2,660 sqft
Property
Parking
- Total spaces: 6
- Parking features: Attached, Garage
- Attached garage spaces: 2
Accessibility
- Accessibility features: None
Features
- Levels: Two
- Stories: 2
- Patio & porch: Covered, Deck
- Exterior features: Garden, Private Yard
- Pool features: None
- Spa features: None
- Fencing: Back Yard,Fenced,Privacy,Wood
- Has view: Yes
- View description: Other
- Waterfront features: None
- Body of water: None
Lot
- Size: 8,642 Square Feet
- Features: Corner Lot
Details
- Additional structures: None
- Parcel number: 16096700720
- Other equipment: None
- Horse amenities: None
Construction
Type & style
- Home type: SingleFamily
- Architectural style: Traditional
- Property subtype: Single Family Residence, Residential
Materials
- Brick Front
- Foundation: Slab
- Roof: Composition
Condition
- Resale
- New construction: No
- Year built: 1996
Utilities & green energy
- Electric: Other
- Sewer: Public Sewer
- Water: Public
- Utilities for property: Electricity Available, Natural Gas Available, Phone Available, Sewer Available, Water Available
Green energy
- Energy efficient items: None
- Energy generation: None
Community & HOA
Community
- Features: Near Schools, Near Shopping, Street Lights
- Security: None
- Subdivision: Glenside
HOA
- Has HOA: Yes
Location
- Region: Marietta
Financial & listing details
- Price per square foot: $280/sqft
- Tax assessed value: $463,080
- Annual tax amount: $5,019
- Date on market: 7/10/2026
- Electric utility on property: Yes
- Road surface type: Paved
Estimated market value
$678,800
$645,000 - $713,000
$3,525/mo
Price history
| Date | Event | Price |
|---|---|---|
| 12/28/2015 | Sold | $370,000-3.3%$139/sqft |
Source:  FMLS GA #5570615 Report a problem FMLS GA #5570615 Report a problem | ||
| 10/30/2015 | Pending sale | $382,500$144/sqft |
Source: Harry Norman Realtors #5570615 Report a problem | ||
| 10/27/2015 | Price change | $382,500-4.1%$144/sqft |
Source: Harry Norman Realtors #5570615 Report a problem | ||
| 8/11/2015 | Listed for sale | $398,900$150/sqft |
Source: Harry Norman Realtors #5570615 Report a problem | ||
| 7/30/2015 | Pending sale | $398,900$150/sqft |
Source: Harry Norman Realtors #5570615 Report a problem | ||
| 7/17/2015 | Listed for sale | $398,900+43.5%$150/sqft |
Source: HARRY NORMAN REALTORS #5570615 Report a problem | ||
| 6/25/2003 | Sold | $278,000+50.4%$105/sqft |
Source: Public Record Report a problem | ||
| 8/23/1995 | Sold | $184,800$69/sqft |
Source: Public Record Report a problem | ||
Public tax history
| Year | Property taxes | Tax assessment |
|---|---|---|
| 2024 | $5,023 +12.1% | $185,232 |
| 2023 | $4,480 -11.4% | $185,232 |
| 2022 | $5,058 +5.9% | $185,232 +7.5% |
| 2021 | $4,775 | $172,320 |
| 2020 | $4,775 | $172,320 |
| 2019 | $4,775 | $172,320 |
| 2018 | $4,775 | $172,320 +16.6% |
| 2017 | $4,775 +19.6% | $147,800 |
| 2016 | $3,994 +2.8% | $147,800 -2.1% |
| 2015 | $3,885 +19.4% | $150,904 +24.3% |
| 2014 | $3,253 -0.8% | $121,444 |
| 2013 | $3,278 -0.8% | $121,444 |
| 2012 | $3,304 -0.2% | $121,444 |
| 2011 | $3,310 +5.2% | $121,444 |
| 2010 | $3,147 | $121,444 |
| 2009 | $3,147 +14.6% | $121,444 +11.7% |
| 2006 | $2,747 -0.4% | $108,724 |
| 2005 | $2,759 -15.1% | $108,724 |
| 2004 | $3,248 +56% | $108,724 +20.9% |
| 2003 | $2,082 -0.1% | $89,908 |
| 2002 | $2,083 -4.3% | $89,908 |
| 2001 | $2,178 +21.5% | $89,908 +22.9% |
| 2000 | $1,792 | $73,131 |
Find assessor info on the county website
Monthly payment
Est. payment
Payment breakdown
Explore the cost of this home by adjusting the details. Changes won't be saved.Climate risks
Neighborhood: 30068
Nearby schools
GreatSchools rating
- 8/10East Side Elementary SchoolGrades: PK-5Distance: 0.4 mi
- 8/10Dodgen Middle SchoolGrades: 6-8Distance: 0.9 mi
- 10/10Walton High SchoolGrades: 9-12Distance: 0.9 mi
Schools provided by the listing agent
- Elementary: East Side
- Middle: Dodgen
- High: Walton
Source: FMLS GA. This data may not be complete. We recommend contacting the local school district to confirm school assignments for this home.
- $650,3004 bd2 ba2.5k sqft1117 Sadlers Way, Marietta, GA 30068Off Market
- $450,0003 bd2 ba2.3k sqft1118 Sadlers Way, Marietta, GA 30068Sold
- $677,0004 bd2 ba2.6k sqft1115 Sadlers Way, Marietta, GA 30068Off Market
- $612,9004 bd3 ba2.1k sqft1113 Sadlers Way, Marietta, GA 30068Off Market
- $669,6004 bd2 ba2.6k sqft1125 Sadlers Way, Marietta, GA 30068Off Market
- $660,2004 bd2 ba2.6k sqft1111 Sadlers Way, Marietta, GA 30068Off Market
- $662,4004 bd2 ba2.6k sqft1110 Sadlers Way, Marietta, GA 30068Off Market
- $604,4003 bd3 ba2.2k sqft1109 Sadlers Way, Marietta, GA 30068Off Market
A local agent can set up tours, give advice and negotiate with sellers.
Similar homes
- $850,0004 bd3 ba3.1k sqft4824 Hampton Lake Dr, Marietta, GA 30068For Sale
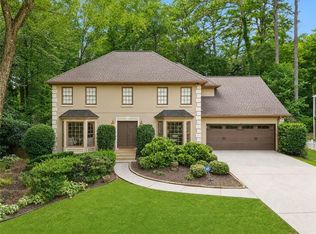
 MLS ID #7789772, JODI HALPERT, Berkshire Hathaway HomeServices Georgia Properties. FMLS GA
 - $--4 bd3 ba2.5k sqft1942 Shiloh Valley Trl NW, Kennesaw, GA 30144Auction
 Auction.com 2
 - $--4 bd4 ba2.8k sqft180 Smithdun Ln, Sandy Springs, GA 30350Auction
 Auction.com 2
 - $700,0004 bd4 ba3.2k sqft3080 Addie Pond Way SW, Marietta, GA 30064For Sale
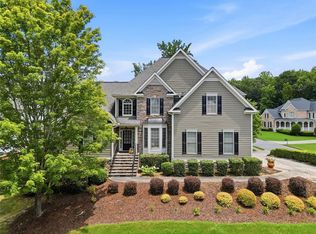 MLS ID #7803129, Deborah Morton, The Agency Atlanta Metro. FMLS GA
 - $750,0005 bd4 ba3.6k sqft130 Newcastle Walk, Woodstock, GA 30188For SaleMLS ID #7801008, TIFFANY CHASTIE, Local Realty. FMLS GA
- $--4 bd3 ba2.1k sqft1315 Red Hill Rd, Marietta, GA 30008AuctionAuction.com 2
- $--4 bd5 ba3.1k sqft8335 High Hampton Chase, Alpharetta, GA 30022AuctionAuction.com 2
- $790,0004 bd3 ba2.1k sqft645 Patrick Pl NE, Atlanta, GA 30328For SaleMLS ID #7798832, JIM PARKER, HomeSmart. FMLS GA
- $790,0004 bd3 ba2.1k sqft645 Patrick Pl, Sandy Springs, GA 30328Active
 MLS ID #10798365, Jim Parker, HomeSmart. GAMLS
 - $--3 bd3 ba2k sqft2093 Brightleaf Way, Marietta, GA 30060AuctionAuction.com 2
- $--2 bd4 ba2.5k sqft674 Crosshaven Dr, Marietta, GA 30066AuctionAuction.com 2
- $550,0005 bd4 ba3.3k sqft4125 Lakeshore Way NE, Marietta, GA 30067For SaleMLS ID #7777870, FARIBA KHOSROWNIA, Atlanta Communities. FMLS GA
- $--4 bd3 ba2.9k sqft4229 Idlewood Parc Ct, Tucker, GA 30084AuctionAuction.com 2
- $--5 bd4 ba3.8k sqft1039 Meadow Brook Dr, Woodstock, GA 30188AuctionXome
- $875,0004 bd4 ba3.6k sqft5067 Pine Bark Cir, Atlanta, GA 30338For SaleMLS ID #7785742, Sharon Dicks, Keller Williams Realty Chattahoochee North, LLC. FMLS GA
- $776,0004 bd5 ba3.9k sqft1231 Dunwoody Village Dr, Atlanta, GA 30338For SaleMLS ID #7783711, Tanya Pickens, Opendoor Brokerage, LLC. FMLS GA
- $879,0005 bd4 ba3.7k sqft5295 Oxford Chase Way, Dunwoody, GA 30338For SaleMLS ID #7797847, Dawn Strickland, Keller Williams Realty West Atlanta. FMLS GA
- $--3 bd2 ba1.5k sqft340 Ivy Mill Ct, Roswell, GA 30076AuctionAuction.com 2
- $675,0004 bd4 ba2.3k sqft3895 Montglenn Ct, Cumming, GA 30041For SaleMLS ID #7799060, Mary Jackson, Homesouth Residential Incorporated. FMLS GA
- $729,0004 bd3 ba2.8k sqft10580 Cauley Creek Dr, Johns Creek, GA 30097For SaleMLS ID #7794519, Jinming Gu, Virtual Properties Realty.com. FMLS GA
