Skip main navigation
Off market
  • $1,356,300

    1123 Saint Matthews Rd, Chester Springs, PA 19425

    4beds
    6baths
    4,618sqft
    SingleFamily
    Built in 1955
    2.5 Acres Lot
    $1,356,300 Zestimate®
    $294/sqft
    $6,077 Estimated rent

    Home value

    $1,356,300

    $1.25M - $1.49M

    $6,077/mo

    Zestimate® history
    Loading
    Loading...

    Owner options

    List your home for rent

    $6,077/mo

    Rent Zestimate®

    Find your next renter with Zillow Rental Manager. Plus, with online applications, you can quickly screen prospective tenants – for free.

    Learn more

    $6,077/mo

    Rent Zestimate®

    Refinance and save

    $7,068/mo

    Est. payment

    Refinancing to a lower rate could help reduce your monthly payments and save thousands over the life of the loan.

    See today's rates

    $7,068/mo

    Est. payment

    Explore your selling options

    Work with a Zillow partner agent

    Leverage their expertise and Zillow's premium Showcase listings to get your home seen by more buyers.

    Get started

    List with your own agent

    Get your home in front of millions of buyers by listing it on Zillow.

    Learn how to do it

    Sell it yourself

    Take full control of how buyers see your home on Zillow by listing For Sale by Owner (FSBO).

    List your home

    What's special

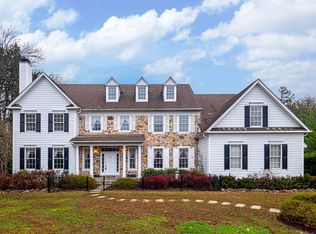
    Don't miss this incredible Masterpiece in highly sought after Chester Springs! Elegance graces every detail of this exquisite Chester Springs Dream Home. Attention to detail & special finishes are found throughout this magnificent 4 bedroom, 3.3 bath home with 2 car garage. Located on secluded 2.5 acres of Chester Springs this magnificent Colonial with in-ground saltwater pool will connect you with nature. Nestled between historic Yellow Springs & the quaint village of Birchrunville. Surrounded by pastoral views with mature trees & landscaping, this magnificent home offers spacious living with superior architectural details, cedar shake roof, copper gutters and downspouts, rear metal roof, professionally groomed and landscaped. Interior boasts handcrafted finishes & upgraded amenities throughout. This 4 bedroom, 3.3 bath stone home with newer addition combines updated, open spaces that are flooded with natural light with beautiful vintage architectural details, including original wide plank floors, exposed beams and three working fireplaces. First floor luxury master suite with private bath, spacious master closet & french doors leading to a stunning slate patio, saltwater in-ground pool with pool house. Entertain in the state-of-the-art gourmet kitchen with granite & wood countertops, Chef's delight: Wolf Appliances, Sub-Zero Refrigerator, Pro Vent, 2 dishwashers, huge pantry, outstanding views which lead to the gorgeous cathedral ceiling family room with wood burning fireplace and more incredible views. Finished lower level offers stone flooring, powder room, full gym, family room and exits to the beautiful slate patio & in-ground saltwater pool. Radiant Floor Heating System, Entire House Generator, Carriage House. Upgrades too numerous to mention! This newly renovated estate is in a perfect location, with easy access to all major arteries including US Route 202 and the Pennsylvania Turnpike. Just fifteen minutes from the Great Valley Corporate Center and with easy access to the Main Line and Center City Philadelphia, 1123 Saint Matthews Road is the perfect place to call home. Call to schedule your private tour today. 2020-06-20

    This property is not currently displayed as for sale or rent on Zillow. This may be different from what's on other websites or public sources.

    Facts & features

    Interior

    Bedrooms & bathrooms
    • Bedrooms: 4
    • Bathrooms: 6
    Heating
    • Radiant, Other
    Cooling
    • Central
    Appliances
    • Included: Dishwasher, Dryer, Freezer, Garbage disposal, Range / Oven, Refrigerator, Washer
    Features
    • Kitchen Island, Pantry, Recessed Lighting, Walk-In Closet(s), Dining Area, Eat-in Kitchen, Carpet, Exposed Beams, Open Floorplan, Wood Floors, Formal/Separate Dining Room, Master Bath(s), Breakfast Area, Floor Plan - Traditional, Kitchen - Gourmet, Family Room Off Kitchen
    • Flooring: Hardwood
    • Basement: Y
    • Has fireplace: Yes
    Interior area
    • Total interior livable area: 4,618 sqft
    • Finished area below ground: 0

    Property

    Parking
    • Total spaces: 2
    • Parking features: Garage - Attached
    Features
    • Exterior features: Other
    • Pool features: Private
    Lot
    • Size: 2.5 Acres
    Details
    • Parcel number: 250700470100
    • Special conditions: Standard

    Construction

    Type & style
    • Home type: SingleFamily
    • Architectural style: Colonial
    Condition
    • Year built: 1955

    Community & HOA

    Location
    • Region: Chester Springs
    • Municipality: WEST VINCENT TWP

    Financial & listing details

    • Price per square foot: $294/sqft
    • Tax assessed value: $352,170
    • Annual tax amount: $15,360

    Price history

    DateEventPrice
    9/20/2023Sold$1,100,000+22.4%$238/sqft
    Source: Bright MLS #PACT2047820 Report a problem
    6/22/2020Listing removed$899,000$195/sqft
    Source: BHHS Fox & Roach Exton Home Marketing Center #PACT503062 Report a problem
    5/21/2020Listed for sale$899,000$195/sqft
    Source: BHHS Fox & Roach-Exton #PACT503062 Report a problem
    4/9/2020Listing removed$899,000$195/sqft
    Source: BHHS Fox & Roach Exton Home Marketing Center #PACT503062 Report a problem
    3/14/2020Listed for sale$899,000$195/sqft
    Source: BHHS Fox & Roach-Exton #PACT503062 Report a problem

    Public tax history

    YearProperty taxesTax assessment
    2026$15,360 +2.1%$352,170
    2025$15,047 +1.5%$352,170
    2024$14,831 +2.3%$352,170
    2023$14,497 +1.5%$352,170
    2022$14,288 +1.7%$352,170
    2021$14,056 +143.8%$352,170
    2020$5,765 -56.6%$352,170
    2019$13,275 +2%$352,170
    2018$13,017 +9900.3%$352,170
    2017$130 -98.8%$352,170
    2016$10,683 $352,170
    2015$10,683 $352,170
    2014$10,683 $352,170
    2013-- $352,170
    2012-- $352,170
    2011-- $352,170
    2010-- $352,170
    2009-- $352,170
    2008-- $352,170 +61%
    2007-- $218,730 +0.5%
    2006-- $217,580
    2005-- $217,580
    2004-- $217,580
    2003-- $217,580
    2000-- $217,580
    Find assessor info on the county website

    Neighborhood: 19425

    Nearby schools

    GreatSchools rating
    Schools provided by the listing agent
    • Elementary: WEST VINCENT
    • Middle: OWEN J ROBERTS
    • High: OWEN J ROBERTS
    • District: OWEN J ROBERTS

    Source: The MLS. This data may not be complete. We recommend contacting the local school district to confirm school assignments for this home.

    Get a cash offer in 3 minutes
    Find out how much your home could sell for in as little as 3 minutes with a no-obligation cash offer.
    Estimated market value
    $1,356,300
    Get a cash offer in 3 minutes
    Find out how much your home could sell for in as little as 3 minutes with a no-obligation cash offer.
    Estimated market value
    $1,356,300