Skip main navigation
Off market
  • $677,700

    1123 Saint Theresa Ln, Dardenne Prairie, MO 63368

    5beds
    2,628sqft
    SingleFamily
    Built in 2014
    0.63 Acres Lot
    $677,700 Zestimate®
    $258/sqft
    $3,472 Estimated rent

    Home value

    $677,700

    $644,000 - $718,000

    $3,472/mo

    Zestimate® history
    Loading
    Loading...

    Owner options

    List your home for rent

    $3,472/mo

    Rent Zestimate®

    Find your next renter with Zillow Rental Manager. Plus, with online applications, you can quickly screen prospective tenants – for free.

    Learn more

    $3,472/mo

    Rent Zestimate®

    Refinance and save

    $3,469/mo

    Est. payment

    Refinancing to a lower rate could help reduce your monthly payments and save thousands over the life of the loan.

    See today's rates

    $3,469/mo

    Est. payment

    Explore your selling options

    Work with a Zillow partner agent

    Leverage their expertise and Zillow's premium Showcase listings to get your home seen by more buyers.

    Get started

    List with your own agent

    Get your home in front of millions of buyers by listing it on Zillow.

    Learn how to do it

    Sell it yourself

    Take full control of how buyers see your home on Zillow by listing For Sale by Owner (FSBO).

    List your home

    What's special

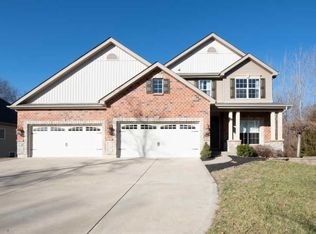
    COMING SOON! No showings until Open House, Sun, May 5, 2019!; Agent Interest/Agent in family; 2.7 percent Buyer Agent Commission Offered; Will review all offers Wed, May 8!; UPDATES!! Opened kitchen, added landscaping, added patio space, added extended driveway; See New photography & video walk-thru April 26!***NO HOA fees or rules!***RARE GEM in Dardenne Prairie!*** Fischer & Fritchel build purchased before completion and custom finished in 2014. For inquiries contact: Gus Sansone at Three One Four, Eight Zero Three, Four One One Five. 2628 sq ft main level, About 1500 Sq ft finished basement. 3 beds main level, 2.5 baths, & Office. Walk in to open floorplan dining & great room with 12' ceilings, wall of windows, 9ft custom built-in bookcases, 12ft stone wood burning fireplace. Overlooking the living area is a gorgeous kitchen, Viking appliances, 42in antique white cabinets with crown molding, granite counters, ample storage, island with rolling shelves, 4-seat bar height counter, large walk-in pantry, eat-in kitchen, extra canned lighting. Master bed with tray ceiling, 3 windows overlooking woods & creek, large walk-in closet with shelving system. Huge master bath with seamless glass shower, double sink, counter space, granite counters, corner soaking tub; Mud room/storage nook leads to 3-car garage, 1/2 bath & oversized laundry room with utility sink. Back hallway tucks away 2 bedrooms, 1 full bath with linen closet. 8ft closets in each bedroom with storage racks. 3rd car garage has pull-down stairs to huge attic room or man-cave with electric & lighting. Lower level: 9ft pour; Living room/rec room, area for kitchenette (bar area; not finished), 2 large sleeping rooms with closets, large bathroom with shower, huge unfinished storage area with workshop/gun cleaning desk. Massive safe stays with house!! Lot & Exterior: .6+ acre, very secluded in spring-summer-fall! Woods & wet weather creek on property. Upper & lower patios, gas firepit on lower patio. Matching outbuilding, extended 3-car width driveway, side-car garage. Hardie cement siding on house & stone on front. Matching stone mailbox. Abundant wildlife, feels like country living in suburbs!

    This property is not currently displayed as for sale or rent on Zillow. This may be different from what's on other websites or public sources.

    Facts & features

    Interior

    Bedrooms & bathrooms
    • Bedrooms: 5
    • Bathrooms: 4
    • Full bathrooms: 3
    • 1/2 bathrooms: 1
    Heating
    • Forced air, Electric
    Cooling
    • Central
    Appliances
    • Included: Dishwasher, Dryer, Freezer, Garbage disposal, Microwave, Range / Oven, Refrigerator, Washer
    Features
    • Flooring: Tile, Carpet, Laminate, Linoleum / Vinyl
    • Basement: Finished
    • Has fireplace: Yes
    Interior area
    • Total interior livable area: 2,628 sqft

    Property

    Parking
    • Total spaces: 3
    • Parking features: Garage - Attached
    Features
    • Exterior features: Stone, Cement / Concrete
    Lot
    • Size: 0.63 Acres
    Details
    • Parcel number: 2113B91510000170000000

    Construction

    Type & style
    • Home type: SingleFamily
    Materials
    • masonry
    • Roof: Shake / Shingle
    Condition
    • Year built: 2014

    Community & HOA

    Location
    • Region: Dardenne Prairie

    Financial & listing details

    • Price per square foot: $258/sqft
    • Tax assessed value: $581,018
    • Annual tax amount: $6,671

    Price history

    DateEventPrice
    6/25/2014Sold--
    Source: MARIS #14020732 Report a problem
    4/19/2014Listed for sale$399,900$152/sqft
    Source: Nickolas Dalba Real Estate #14020732 Report a problem
    4/25/2011Sold--
    Source: Public Record Report a problem

    Public tax history

    YearProperty taxesTax assessment
    2025$6,671 +0.5%$110,393 +3.3%
    2024$6,639 +0.1%$106,815
    2023$6,635 +13.7%$106,815 +22.3%
    2022$5,833 $87,309
    2021-- $87,309 +24.1%
    2020-- $70,367
    2019$5,261 $70,367 +8.1%
    2018$5,261 +0.5%$65,066
    2017$5,237 +21.8%$65,066 +25.7%
    2016$4,300 +7.4%$51,775
    2015$4,004 $51,775 +581.3%
    2011-- $7,600
    2010-- $7,600 -11.1%
    2009-- $8,550
    2008-- $8,550 -65.8%
    2007-- $25,000
    2006-- $25,000
    2005-- $25,000
    2004-- $25,000
    2003-- $25,000
    Find assessor info on the county website

    Neighborhood: 63368

    Nearby schools

    GreatSchools rating
    Get a cash offer in 3 minutes
    Find out how much your home could sell for in as little as 3 minutes with a no-obligation cash offer.
    Estimated market value
    $677,700
    Get a cash offer in 3 minutes
    Find out how much your home could sell for in as little as 3 minutes with a no-obligation cash offer.
    Estimated market value
    $677,700