Skip main navigation
Closed
  • $400,000

    1123 Scenic Hill Dr, Louisville, TN 37777

    4beds
    2,414sqft
    Single Family Residence
    Built in 1971
    0.81 Acres Lot
    $489,100 Zestimate®
    $166/sqft
    $2,726 Estimated rent

    Home value

    $489,100

    $455,000 - $528,000

    $2,726/mo

    Zestimate® history
    Loading
    Loading...

    Owner options

    List your home for rent

    $2,726/mo

    Rent Zestimate®

    Find your next renter with Zillow Rental Manager. Plus, with online applications, you can quickly screen prospective tenants – for free.

    Learn more

    $2,726/mo

    Rent Zestimate®

    Refinance and save

    $2,350/mo

    Est. payment

    Refinancing to a lower rate could help reduce your monthly payments and save thousands over the life of the loan.

    See today's rates

    $2,350/mo

    Est. payment

    Explore your selling options

    Work with a Zillow partner agent

    Leverage their expertise and Zillow's premium Showcase listings to get your home seen by more buyers.

    Get started

    List with your own agent

    Get your home in front of millions of buyers by listing it on Zillow.

    Learn how to do it

    Sell it yourself

    Take full control of how buyers see your home on Zillow by listing For Sale by Owner (FSBO).

    List your home

    What's special

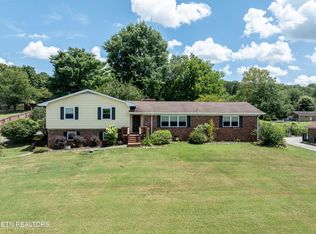
    Huge circle drivewayOversized family roomHardwood floorsFormal dining roomSpacious kitchenLarge walk-in pantryStorage space
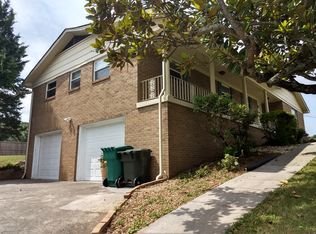
    This spacious all brick home in a convenient Louisville location with close proximity to lake access, interstate and Alcoa Hwy, sits on nearly an acre lot with ample garage space. There is a main level 2 car garage on the backside of the home, a basement 1 car garage that could easily fit at least 2 tandem cars plus a detached oversized garage with an additional 2 parking spaces - totaling 6 garage spaces! You'll appreciate the huge circle driveway that goes around the back of the home. Inside boasts a formal living room with hardwood floors, spacious kitchen, large walk-in pantry, formal dining room and an oversized family room with fireplace. There are 3 bedrooms on the main level including an owner's suite plus an additional room in the basement with a closet and full bath! The basement has an abundance of garage and storage space and leads to a private patio.

    Zillow last checked:

    Listing updated:

    Listed by:

    Dwight Price,

    The Dwight Price Group Realty Executives Associates

    Bought with:

    Kathy H. Parker, 282841

    Coldwell Banker Nelson Realtor

    Source: East Tennessee Realtors,MLS#: 1243168MLS Logo

    Facts & features

    Interior

    Bedrooms & bathrooms
    • Bedrooms: 4
    • Bathrooms: 3
    • Full bathrooms: 3
    Rooms
    • Room types: Bonus Room
    Heating
    • Central, Forced Air, Heat Pump, Electric
    Cooling
    • Central Air, Ceiling Fan(s)
    Appliances
    • Included: Dishwasher, Range
    Features
    • Eat-in Kitchen, Bonus Room
    • Flooring: Other, Laminate, Hardwood, Vinyl
    • Windows: Aluminum Frames
    • Basement: Walk-Out Access,Partially Finished,Bath/Stubbed
    • Number of fireplaces: 1
    • Fireplace features: Other
    Interior area
    • Total structure area: 2,414
    • Total interior livable area: 2,414 sqft

    Property

    Parking
    • Total spaces: 5
    • Parking features: Off Street, Garage Door Opener, Attached, Basement, Detached, Main Level
    • Attached garage spaces: 5
    Features
    • Has view: Yes
    • View description: Country Setting
    Lot
    • Size: 0.81 Acres
    • Features: Irregular Lot, Rolling Slope
    Details
    • Additional structures: Workshop
    • Parcel number: 009H B 006.00

    Construction

    Type & style
    • Home type: SingleFamily
    • Architectural style: Traditional
    • Property subtype: Single Family Residence
    Materials
    • Brick
    Condition
    • Year built: 1971

    Utilities & green energy

    • Sewer: Septic Tank
    • Water: Public

    Community & HOA

    Community
    • Security: Smoke Detector(s)
    • Subdivision: Lakeview Est
    Location
    • Region: Louisville

    Financial & listing details

    • Price per square foot: $166/sqft
    • Tax assessed value: $396,300
    • Annual tax amount: $1,575
    • Date on market: 10/18/2023

    Price history

    DateEventPrice
    3/15/2024Sold$400,000-5.9%$166/sqft
    Source: East Tennessee Realtors #1243168 Report a problem
    1/17/2024Pending sale$425,000$176/sqft
    Source: East Tennessee Realtors #1243168 Report a problem
    1/9/2024Price change$425,000-5.6%$176/sqft
    Source: East Tennessee Realtors #1243168 Report a problem
    12/21/2023Price change$450,000-5.3%$186/sqft
    Source: East Tennessee Realtors #1243168 Report a problem
    11/6/2023Price change$475,000-5%$197/sqft
    Source: East Tennessee Realtors #1243168 Report a problem
    10/18/2023Listed for sale$499,900+115.5%$207/sqft
    Source: East Tennessee Realtors #1243168 Report a problem
    8/31/2018Sold$232,000-7.2%$96/sqft
    Source: East Tennessee Realtors #1047424 Report a problem
    7/20/2018Pending sale$249,900$104/sqft
    Source: Foothills Realty, LLC #1047424 Report a problem
    6/28/2018Listed for sale$249,900+66.6%$104/sqft
    Source: Foothills Realty, LLC #1047424 Report a problem
    11/20/2003Sold$150,000$62/sqft
    Source: Public Record Report a problem

    Public tax history

    YearProperty taxesTax assessment
    2025$1,575 $99,075
    2024$1,575 $99,075
    2023$1,575 +7%$99,075 +66.2%
    2022$1,473 $59,625
    2021$1,473 $59,625
    2020$1,473 $59,625
    2019$1,473 +15.2%$59,625 +15.2%
    2018$1,278 +2.1%$51,750
    2017$1,252 $51,750
    2016$1,252 +12.5%$51,750
    2015$1,113 $51,750
    2014-- $51,750 -0.9%
    2013$1,122 $52,200
    2012$1,122 0%$52,200 +0%
    2011$1,122 +5.4%$52,192
    2010$1,065 $52,192
    2009-- $52,192 +16.7%
    2008$997 $44,714
    2007$997 +9.9%$44,714 +7.4%
    2006$907 -10.3%$41,628
    2005$1,012 +39.1%$41,628 +23.1%
    2004$727 $33,823
    2002$727 $33,823
    2001-- $33,823 -75%
    2000-- $135,290
    Find assessor info on the county website

    Neighborhood: 37777

    Nearby schools

    GreatSchools rating
    Schools provided by the listing agent
    • Elementary: Rockford
    • Middle: Eagleton
    • High: Heritage

    Source: East Tennessee Realtors. This data may not be complete. We recommend contacting the local school district to confirm school assignments for this home.

    Get a cash offer in 3 minutes
    Find out how much your home could sell for in as little as 3 minutes with a no-obligation cash offer.
    Estimated market value
    $489,100
    Get a cash offer in 3 minutes
    Find out how much your home could sell for in as little as 3 minutes with a no-obligation cash offer.
    Estimated market value
    $489,100