Skip main navigation
Closed
  • $400,000

    1123 Sears Cir, Elburn, IL 60119

    3beds
    2,192sqft
    Duplex, Single Family Residence
    Built in 2007
    -- sqft lot
    $405,200 Zestimate®
    $182/sqft
    $2,551 Estimated rent

    Home value

    $405,200

    $365,000 - $450,000

    $2,551/mo

    Zestimate® history
    Loading
    Loading...

    Owner options

    List your home for rent

    $2,551/mo

    Rent Zestimate®

    Find your next renter with Zillow Rental Manager. Plus, with online applications, you can quickly screen prospective tenants – for free.

    Learn more

    $2,551/mo

    Rent Zestimate®

    Refinance and save

    $3,033/mo

    Est. payment

    Refinancing to a lower rate could help reduce your monthly payments and save thousands over the life of the loan.

    See today's rates

    $3,033/mo

    Est. payment

    Explore your selling options

    Work with a Zillow partner agent

    Leverage their expertise and Zillow's premium Showcase listings to get your home seen by more buyers.

    Get started

    List with your own agent

    Get your home in front of millions of buyers by listing it on Zillow.

    Learn how to do it

    Sell it yourself

    Take full control of how buyers see your home on Zillow by listing For Sale by Owner (FSBO).

    List your home

    What's special

    Jack-and-jill bathroomGenerous primary suiteFilled with natural lightExceptional storage throughoutStunning eat-in kitchenGleaming granite countertopsPrivate back deck
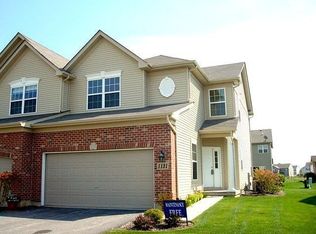
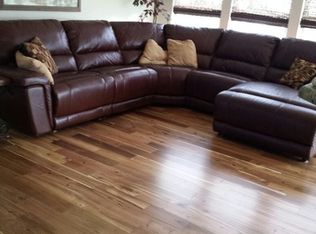
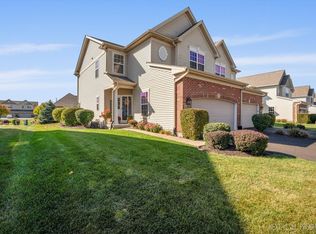
    Welcome to this beautiful two-story townhouse located in the highly sought-after Blackberry Creek neighborhood, where comfort, style, and convenience come together perfectly. Step inside to discover a stunning eat-in kitchen designed to impress. It features rich 42-inch cabinetry, gleaming granite countertops, a spacious center island with breakfast bar seating, an elegant glass tile backsplash, and stainless steel appliances. Whether you're hosting gatherings or enjoying a quiet morning coffee, this kitchen truly serves as the heart of the home. Just off the kitchen, the bright and spacious family room is filled with natural light, creating a warm and inviting space to relax or entertain. Upstairs, retreat to the generous primary suite complete with a walk-in closet, a relaxing soaking tub, separate shower, and dual vanities. Two additional bedrooms share a convenient Jack-and-Jill bathroom. The beautiful loft with built-in shelving and cabinetry provides the perfect work-from-home office, reading area, or flexible living space. The finished basement adds even more living space, featuring a full bathroom ideal for movie nights, game days, or hosting guests-along with exceptional storage throughout. Step outside to your private back deck and enjoy the sunshine and peaceful surroundings. Situated in a desirable neighborhood with parks and scenic walking paths, this home is within walking distance to the Metra station and just a short drive to I-88, making commuting easy and convenient. Furnace / AC and Refrigerator 2025 -Motorized 3 day blinds, Sump pump, battery back up and New windows everywhere except primary and 2nd bedrooms 2023 - Carpet, Bamboo floors, Luxury Vinyl Plank, Dishwasher and Dryer 2021.

    Zillow last checked:

    Listing updated:

    Listing courtesy of:

    Anne Kothe 630-935-4739,

    Keller Williams Inspire

    Bought with:

    Katie Fish

    Keller Williams Inspire - Geneva

    Source: MRED as distributed by MLS GRID,MLS#: 12572880MLS Logo

    Facts & features

    Interior

    Bedrooms & bathrooms
    • Bedrooms: 3
    • Bathrooms: 4
    • Full bathrooms: 3
    • 1/2 bathrooms: 1
    Primary bedroom
    • Features: Flooring (Carpet), Bathroom (Full, Double Sink, Tub & Separate Shwr)
    • Level: Second
    • Area: 195 Square Feet
    • Dimensions: 13X15
    Bedroom 2
    • Features: Flooring (Carpet)
    • Level: Second
    • Area: 168 Square Feet
    • Dimensions: 12X14
    Bedroom 3
    • Features: Flooring (Carpet)
    • Level: Second
    • Area: 99 Square Feet
    • Dimensions: 11X9
    Den
    • Level: Main
    • Area: 240 Square Feet
    • Dimensions: 16X15
    Dining room
    • Level: Main
    • Area: 99 Square Feet
    • Dimensions: 11X9
    Kitchen
    • Features: Kitchen (Eating Area-Breakfast Bar)
    • Level: Main
    • Area: 110 Square Feet
    • Dimensions: 10X11
    Laundry
    • Level: Second
    • Area: 30 Square Feet
    • Dimensions: 6X5
    Living room
    • Level: Main
    • Area: 195 Square Feet
    • Dimensions: 13X15
    Loft
    • Features: Flooring (Carpet)
    • Level: Second
    • Area: 84 Square Feet
    • Dimensions: 12X7
    Recreation room
    • Level: Basement
    • Area: 506 Square Feet
    • Dimensions: 23X22
    Heating
    • Natural Gas
    Cooling
    • Central Air
    Appliances
    • Included: Range, Microwave, Dishwasher, Refrigerator, Washer, Dryer, Disposal
    • Laundry: Upper Level
    Features
    • Walk-In Closet(s), Bookcases, Open Floorplan, Granite Counters
    • Flooring: Hardwood
    • Basement: Finished,Full
    Interior area
    • Total structure area: 2,192
    • Total interior livable area: 2,192 sqft

    Property

    Parking
    • Total spaces: 2
    • Parking features: Asphalt, Garage Door Opener, Yes, Garage Owned, Attached, Garage
    • Attached garage spaces: 2
    • Has uncovered spaces: Yes
    Accessibility
    • Accessibility features: No Disability Access
    Features
    • Patio & porch: Deck
    Lot
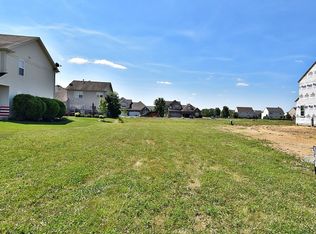
    • Size: 5,000 sqft
    • Dimensions: 125X40X125x40
    Details
    • Parcel number: 1109102016
    • Special conditions: None
    • Other equipment: Ceiling Fan(s), Sump Pump, Backup Sump Pump;

    Construction

    Type & style
    • Home type: MultiFamily
    • Property subtype: Duplex, Single Family Residence
    Materials
    • Vinyl Siding, Brick
    • Foundation: Concrete Perimeter
    • Roof: Asphalt
    Condition
    • New construction: No
    • Year built: 2007
    Details
    • Builder model: B2 2-STORY

    Utilities & green energy

    • Electric: Circuit Breakers, 100 Amp Service
    • Sewer: Public Sewer
    • Water: Public

    Community & neighborhood

    Security
    • Security features: Carbon Monoxide Detector(s)
    Location
    • Region: Elburn
    • Subdivision: Blackberry Creek

    HOA & financial

    HOA
    • Has HOA: Yes
    • HOA fee: $166 monthly
    • Amenities included: Park
    • Services included: Insurance, Exterior Maintenance, Lawn Care, Snow Removal

    Other

    Other facts
    • Listing terms: Conventional
    • Ownership: Fee Simple w/ HO Assn.

    Price history

    DateEventPrice
    4/21/2026Sold$400,000$182/sqft
    Source: MRED as distributed by MLS GRID #12572880 Report a problem
    3/5/2026Listed for sale$400,000+33.3%$182/sqft
    Source: MRED as distributed by MLS GRID #12572880 Report a problem
    6/3/2021Sold$300,000-4.8%$137/sqft
    Source: MRED as distributed by MLS GRID #11035051 Report a problem
    4/11/2021Pending sale$315,000$144/sqft
    Source: Coldwell Banker Real Estate Group #11035051 Report a problem
    3/29/2021Listed for sale$315,000+31.3%$144/sqft
    Source: Coldwell Banker Real Estate Group #11035051 Report a problem
    10/10/2007Sold$240,000$109/sqft
    Source: Public Record Report a problem

    Public tax history

    YearProperty taxesTax assessment
    2024$8,880 +4%$111,454 +10.8%
    2023$8,542 +10.5%$100,591 +15.3%
    2022$7,727 +3.9%$87,243 +4.5%
    2021$7,439 +1.9%$83,502 +2.4%
    2020$7,300 +2.4%$81,545 +1.5%
    2019$7,129 +3.4%$80,347 +4.9%
    2018$6,894 +0.1%$76,592 +1.2%
    2017$6,887 -1.7%$75,655 +12.6%
    2016$7,007 $67,185 +21.6%
    2015-- $55,251 -4.6%
    2014-- $57,886
    2013-- $57,886 -1.9%
    2012-- $59,002 -11.8%
    2011-- $66,931 -12.5%
    2010-- $76,519 -6.9%
    2009-- $82,161 +1.6%
    2008-- $80,892

    Find assessor info on the county website

    Neighborhood: 60119

    Nearby schools

    GreatSchools rating
    Schools provided by the listing agent
    • Elementary: Blackberry Creek Elementary Scho
    • Middle: Harter Middle School
    • High: Kaneland High School
    • District: 302

    Source: MRED as distributed by MLS GRID. This data may not be complete. We recommend contacting the local school district to confirm school assignments for this home.

    Get a cash offer in 3 minutes
    Find out how much your home could sell for in as little as 3 minutes with a no-obligation cash offer.
    Estimated market value
    $405,200
    Get a cash offer in 3 minutes
    Find out how much your home could sell for in as little as 3 minutes with a no-obligation cash offer.
    Estimated market value
    $405,200