ActivePrice cut: $11K (7/10)
$339,000
3beds
1,478sqft
1123 Sherbourne Way, Ormond Beach, FL 32174
3beds
1,478sqft
Single family residence, residential
Built in 1981
8,276 sqft
2 Garage spaces
$229 price/sqft
What's special
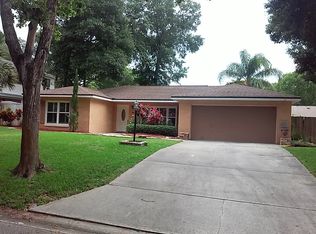
Exceptional curb appealNew paver front porchInviting outdoor living spacesFire pitPrivate hot tub oasisExceptional outdoor space
Located in a desirable riverside community, this beautifully maintained home combines thoughtful updates with inviting outdoor living spaces. Recent improvements include a new HVAC system with Ecobee smart thermostat (2024), new water heater (2025), and a roof and siding replacement completed in 2020, providing peace of mind for years to come. ...
- 33 days |
- 873 |
- 22 |
Source: DBAMLS,MLS#: 1227699
Travel times
Living Room
Kitchen
Primary Bedroom
Zillow last checked:
Listing updated:
Listed by:
Loren Burns 386-576-7796,
RE/MAX Signature,
Mike Gagliardi 386-245-9258
Source: DBAMLS,MLS#: 1227699
Facts & features
Interior
Bedrooms & bathrooms
- Bedrooms: 3
- Bathrooms: 2
- Full bathrooms: 2
Bedroom 1
- Level: Main
- Area: 216 Square Feet
- Dimensions: 18.00 x 12.00
Bedroom 2
- Level: Main
- Area: 143 Square Feet
- Dimensions: 13.00 x 11.00
Bedroom 3
- Level: Main
- Area: 90 Square Feet
- Dimensions: 10.00 x 9.00
Florida room
- Level: Main
- Area: 130 Square Feet
- Dimensions: 13.00 x 10.00
Kitchen
- Level: Main
- Area: 131.25 Square Feet
- Dimensions: 17.50 x 7.50
Living room
- Level: Main
- Area: 306 Square Feet
- Dimensions: 17.00 x 18.00
Heating
- Central, Electric, Heat Pump
Cooling
- Central Air, Electric
Appliances
- Included: Washer, Refrigerator, Microwave, Freezer, Electric Range, Electric Oven, Dryer, Dishwasher
- Laundry: In Garage
Features
- Breakfast Nook, Ceiling Fan(s), Entrance Foyer, Split Bedrooms, Vaulted Ceiling(s), Walk-In Closet(s)
- Flooring: Carpet, Tile
- Windows: Skylight(s)
- Number of fireplaces: 1
- Fireplace features: Wood Burning
Interior area
- Total structure area: 2,132
- Total interior livable area: 1,478 sqft
Video & virtual tour
Property
Parking
- Total spaces: 2
- Parking features: Garage, RV Access/Parking
- Garage spaces: 2
Features
- Levels: One
- Stories: 1
- Patio & porch: Front Porch, Rear Porch, Screened
- Exterior features: Fire Pit
- Has spa: Yes
- Spa features: Above Ground, Private
- Fencing: Full,Vinyl
Lot
- Size: 8,276 Square Feet
- Dimensions: 87.0 ft x 100.0 ft
- Features: Sprinklers In Front, Sprinklers In Rear
Details
- Parcel number: 423903000120
- Zoning description: Residential
Construction
Type & style
- Home type: SingleFamily
- Property subtype: Single Family Residence, Residential
Materials
- Frame
- Foundation: Slab
- Roof: Shingle
Condition
- New construction: No
- Year built: 1981
Utilities & green energy
- Sewer: Public Sewer
- Water: Public
- Utilities for property: Electricity Connected, Sewer Connected, Water Connected
Community & HOA
Community
- Subdivision: Northbrook
HOA
- Has HOA: No
Location
- Region: Ormond Beach
Financial & listing details
- Price per square foot: $229/sqft
- Tax assessed value: $253,028
- Annual tax amount: $1,339
- Date on market: 6/18/2026
- Listing terms: Cash,Conventional,FHA,VA Loan
- Electric utility on property: Yes
- Road surface type: Asphalt
Price history
| Date | Event | Price |
|---|---|---|
| 7/10/2026 | Price change | $339,000-3.1%$229/sqft |
Source: | ||
| 6/18/2026 | Listed for sale | $349,999+175.6%$237/sqft |
Source: | ||
| 9/6/2002 | Sold | $127,000+19.1%$86/sqft |
Source: Public Record Report a problem | ||
| 8/7/2000 | Sold | $106,600$72/sqft |
Source: Public Record Report a problem | ||
Public tax history
| Year | Property taxes | Tax assessment |
|---|---|---|
| 2025 | $1,339 +4.7% | $124,267 +2.9% |
| 2024 | $1,279 +3.7% | $120,765 +3% |
| 2023 | $1,233 +4.3% | $117,248 +3% |
| 2022 | $1,183 | $113,833 +3% |
| 2021 | -- | $110,517 +1.4% |
| 2020 | $1,186 | $108,991 +2.3% |
| 2019 | $1,186 +2.6% | $106,541 +1.9% |
| 2018 | $1,156 +0.3% | $104,554 +2.1% |
| 2017 | $1,152 -0.9% | $102,404 +2.1% |
| 2016 | $1,162 -0.4% | $100,298 +0.7% |
| 2015 | $1,167 -2% | $99,601 +0.8% |
| 2014 | $1,191 | $98,811 +1.5% |
| 2013 | -- | $97,351 +1.7% |
| 2012 | -- | $95,724 -6.4% |
| 2011 | -- | $102,295 -1.8% |
| 2010 | -- | $104,149 -11.5% |
| 2009 | -- | $117,708 +3.1% |
| 2007 | -- | $114,165 -0.5% |
| 2006 | -- | $114,721 +6.1% |
| 2005 | -- | $108,136 +3% |
| 2004 | -- | $104,986 +1.9% |
| 2003 | -- | $103,028 +12.9% |
| 2002 | -- | $91,277 +1.6% |
| 2001 | -- | $89,840 +12.7% |
| 2000 | -- | $79,746 |
Find assessor info on the county website
Monthly payment
Est. payment
$2,205/mo
Principal & interest
$1708
Property taxes
$497
Estimated market value
Not available
Estimated sales range
Not available
Not available
Climate risks
Explore flood, wildfire, and other predictive climate risk information for this property on First Street®️.
Neighborhood: 32174
Nearby schools
Pine Trail Elementary School
Grades PK-5 • 3.6 miles8/10
GreatSchools® Rating
Test Score Rating
8/10Student Progress Rating
8/10Ormond Beach Middle School
Grades 6-8 • 0.4 miles5/10
GreatSchools® Rating
Test Score Rating
6/10Student Progress Rating
4/10Seabreeze High School
Grades 9-12 • 4.2 miles7/10
GreatSchools® Rating
Test Score Rating
7/10College Readiness Rating
8/10Student Progress Rating
7/10