Skip main navigation
Off market
  • $668,600

    1123 Southern Hills Dr, Orange Park, FL 32065

    5beds
    3,743sqft
    SingleFamily
    Built in 2013
    9,875 Square Feet Lot
    $668,600 Zestimate®
    $179/sqft
    $3,719 Estimated rent

    Home value

    $668,600

    $635,000 - $702,000

    $3,719/mo

    Zestimate® history
    Loading
    Loading...

    Owner options

    List your home for rent

    $3,719/mo

    Rent Zestimate®

    Find your next renter with Zillow Rental Manager. Plus, with online applications, you can quickly screen prospective tenants – for free.

    Learn more

    $3,719/mo

    Rent Zestimate®

    Refinance and save

    $4,430/mo

    Est. payment

    Refinancing to a lower rate could help reduce your monthly payments and save thousands over the life of the loan.

    See today's rates

    $4,430/mo

    Est. payment

    Explore your selling options

    Work with a Zillow partner agent

    Leverage their expertise and Zillow's premium Showcase listings to get your home seen by more buyers.

    Get started

    List with your own agent

    Get your home in front of millions of buyers by listing it on Zillow.

    Learn how to do it

    Sell it yourself

    Take full control of how buyers see your home on Zillow by listing For Sale by Owner (FSBO).

    List your home

    What's special

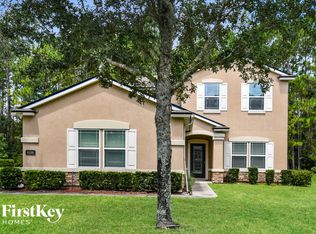
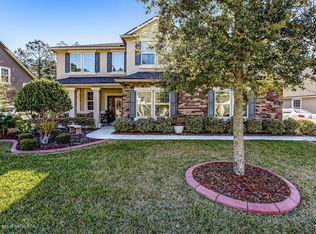
    VIRTUAL TOUR LIVE - CHECK IT OUT. (previous buyers could not sell their home) This is an absolute MUST SEE Saltwater Pool home with 3-car tandem garage and too many upgrades/features to list. The inside features tons of storage, wood floors throughout, wood burning fireplace, tray ceilings, New 2019 water softener, added plug-in generator hookup, upgraded kitchen with double oven, subway tile, granite countertops, extended buffet cabinetry with large island/breakfast bar and MORE. Outside you can really entertain with the 15 X 30 salt water pool, extended pavered patio & fire pit, plus an outdoor kitchen featuring built-in gas/infrared grill, refrigerator, & sink. The fenced back yard backs up to a wooded preserve. Home is beautifully staged by Dwell Staging and Design

    This property is not currently displayed as for sale or rent on Zillow. This may be different from what's on other websites or public sources.

    Facts & features

    Interior

    Bedrooms & bathrooms
    • Bedrooms: 5
    • Bathrooms: 4
    • Full bathrooms: 4
    Heating
    • Forced air, Electric
    Cooling
    • Central
    Appliances
    • Included: Dishwasher, Garbage disposal, Microwave, Range / Oven, Refrigerator
    Features
    • Ceiling Fan(s), Breakfast Bar, Walk-In Closet(s), Great Room, Separate Dining Room, Entrance Foyer, Loft, Family Room, Breakfast Room, Ceiling 8+ Ft., Separate Living Room, Eating Space-Kitchen, Pantry - Walk in, Food Prep Island, Bonus Room/Game Room, Butler Pantry
    • Flooring: Tile, Hardwood
    • Doors: Insulated Doors
    • Windows: Double Pane Windows, Window Treatments, ENERGY STAR Qualified Windows, Picture Window(s)
    • Has fireplace: Yes
    • Fireplace features: Wood Burning Fireplace, 1 Fireplace, Fireplace-Living Rm, Mantle, Tile Fireplace
    Interior area
    • Structure area source: Tax Roll
    • Total interior livable area: 3,743 sqft

    Property

    Parking
    • Total spaces: 3
    • Parking features: Garage - Attached
    Accessibility
    • Accessibility features: Handicap Accessible
    Features
    • Patio & porch: Covered, Porch - Open, Lanai
    • Exterior features: Stucco, Wood, Brick, Cement / Concrete
    • Pool features: In Ground, Automatic Cleaner
    • Fencing: Fenced Rear, Aluminum Fencing, 3 - 6' Fence
    Lot
    • Size: 9,875 Square Feet
    • Features: Sidewalks, On Golf Course, Regular Lot
    Details
    • Additional structures: Summer Kitchen
    • Parcel number: 13042400554200848

    Construction

    Type & style
    • Home type: SingleFamily
    Materials
    • Wood
    • Roof: Shake / Shingle
    Condition
    • Year built: 2013

    Utilities & green energy

    • Sewer: Public Sewer
    • Water: Public
    • Utilities for property: Cable Available
    Green energy
    • Indoor air quality: Ventilation,Ridge Vents
    • Water conservation: Rain Collectors

    Community & HOA

    Community
    • Security: Smoke Detector(s)
    HOA
    • Has HOA: Yes
    • HOA fee: $4 monthly
    Location
    • Region: Orange Park

    Financial & listing details

    • Price per square foot: $179/sqft
    • Tax assessed value: $581,953

    Price history

    DateEventPrice
    6/24/2020Sold$474,900-2.1%$127/sqft
    Source: realMLS #1004014 Report a problem
    5/10/2020Pending sale$484,900$130/sqft
    Source: CROSSVIEW REALTY #1004014 Report a problem
    2/4/2020Price change$484,900-1%$130/sqft
    Source: CROSSVIEW REALTY #1004014 Report a problem
    12/30/2019Pending sale$489,900$131/sqft
    Source: CROSSVIEW REALTY #1004014 Report a problem
    10/31/2019Price change$489,900-2%$131/sqft
    Source: CROSSVIEW REALTY #1004014 Report a problem
    8/22/2019Price change$499,900-1.6%$134/sqft
    Source: CROSSVIEW REALTY #1004014 Report a problem
    7/25/2019Price change$508,000-1.4%$136/sqft
    Source: CROSSVIEW REALTY #1004014 Report a problem
    7/4/2019Listed for sale$515,000+4%$138/sqft
    Source: CROSSVIEW REALTY #1004014 Report a problem
    2/15/2019Sold$495,000-0.6%$132/sqft
    Source: realMLS #955225 Report a problem
    1/28/2019Pending sale$498,000$133/sqft
    Source: RE/MAX STERLING #955225 Report a problem
    1/10/2019Price change$498,000-3.3%$133/sqft
    Source: RE/MAX STERLING #955225 Report a problem
    12/1/2018Price change$514,900-1%$138/sqft
    Source: RE/MAX STERLING #955225 Report a problem
    10/30/2018Price change$519,900-1%$139/sqft
    Source: RE/MAX STERLING #955225 Report a problem
    10/4/2018Price change$524,900-1.9%$140/sqft
    Source: RE/MAX STERLING #955225 Report a problem
    8/31/2018Listed for sale$535,000+69%$143/sqft
    Source: RE/MAX STERLING #955225 Report a problem
    2/6/2013Sold$316,607$85/sqft
    Source: Public Record Report a problem

    Public tax history

    YearProperty taxesTax assessment
    2025-- $457,464 +2.9%
    2024$9,770 +2.9%$444,572 +3%
    2023$9,498 +3.8%$431,624 +3%
    2022$9,149 +1%$419,053 +3%
    2021$9,060 +12.4%$406,848 +16.4%
    2020$8,060 $349,585 +4.5%
    2019$8,060 +2.3%$334,391 +1.9%
    2018$7,881 +4.9%$328,156 +2.1%
    2017$7,511 +3%$321,406 +2.1%
    2016$7,294 0%$314,795 +7%
    2015$7,294 +8%$294,238 -0.9%
    2014$6,753 $297,048 +560.1%
    2013-- $45,000 +50%
    2012-- $30,000 -14.3%
    2011-- $35,000 -30%
    2010-- $50,000 -23.1%
    2009-- $65,000 -13.3%
    2008-- $75,000 -6.3%
    2007-- $80,000
    Find assessor info on the county website

    Neighborhood: 32065

    Nearby schools

    GreatSchools rating
    Schools provided by the listing agent
    • Elementary: Discovery Oaks
    • Middle: Oakleaf Jr High
    • High: Oakleaf High School

    Source: The MLS. This data may not be complete. We recommend contacting the local school district to confirm school assignments for this home.

    Get a cash offer in 3 minutes
    Find out how much your home could sell for in as little as 3 minutes with a no-obligation cash offer.
    Estimated market value
    $668,600
    Get a cash offer in 3 minutes
    Find out how much your home could sell for in as little as 3 minutes with a no-obligation cash offer.
    Estimated market value
    $668,600