Skip main navigation
Closed
  • Price Unknown

    1123 Starlight Dr, Temple, TX 76502

    3beds
    1,650sqft
    Single Family Residence
    Built in 2009
    7,801 Square Feet Lot
    $200,000 Zestimate®
    $--/sqft
    $1,837 Estimated rent

    Home value

    $200,000

    $188,000 - $212,000

    $1,837/mo

    Zestimate® history
    Loading
    Loading...

    Owner options

    List your home for rent

    $1,837/mo

    Rent Zestimate®

    Find your next renter with Zillow Rental Manager. Plus, with online applications, you can quickly screen prospective tenants – for free.

    Learn more

    $1,837/mo

    Rent Zestimate®

    Refinance and save

    $85/mo

    Est. payment

    Refinancing to a lower rate could help reduce your monthly payments and save thousands over the life of the loan.

    See today's rates

    $85/mo

    Est. payment

    Explore your selling options

    Work with a Zillow partner agent

    Leverage their expertise and Zillow's premium Showcase listings to get your home seen by more buyers.

    Get started

    List with your own agent

    Get your home in front of millions of buyers by listing it on Zillow.

    Learn how to do it

    Sell it yourself

    Take full control of how buyers see your home on Zillow by listing For Sale by Owner (FSBO).

    List your home

    What's special

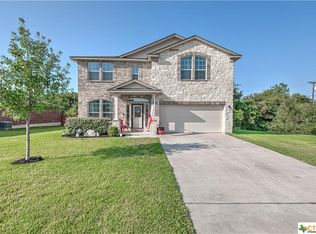
    Location, location, location! This beautifully designed two-story home in the desirable Windmill Farms community offers the perfect combination of convenience, comfort, and top-rated schools. Located in sought-after Belton ISD, you'll enjoy easy access to shopping, restaurants, medical facilities, and everyday conveniences, with Fort Hood just a short commute away. Outdoor enthusiasts will love being only minutes from Lake Belton, where boating, fishing, swimming, kayaking, and other water recreation await. Residents of Windmill Farms enjoy outstanding neighborhood amenities including a sparkling community swimming pool with pool house, park, playground, and picnic pavilion—perfect for relaxing or spending time with family and friends. Inside, the thoughtfully designed floor plan makes the most of every square foot. A soaring vaulted ceiling, abundant windows, and open-concept layout create a bright, spacious living area ideal for entertaining. The kitchen features ample cabinetry, a built-in microwave, electric range, dishwasher, double sink, and generous counter space while remaining open to the dining area overlooking the covered patio and private backyard. A convenient first-floor half bath is perfect for guests. The private primary suite is tucked away downstairs and features an en suite bath, while two additional bedrooms and a full bath upstairs provide excellent separation for family or guests. A versatile upstairs flex room offers endless possibilities as a home office, media room, playroom, or second living area. This move-in-ready home delivers an unbeatable location, fantastic community amenities, and a functional layout designed for today's lifestyle.

    Zillow last checked:

    Listing updated:

    Listed by:

    Heidi Brautigan 254-444-3932,

    Brautigan Realty

    Bought with:

    Jonah Fox, TREC #0778505

    Pinnacle Realty Advisors

    , TREC #null

    Source: Central Texas MLS,MLS#: 620902MLS LogoOriginating MLS: Temple Belton Board of REALTORS

    Facts & features

    Interior

    Bedrooms & bathrooms
    • Bedrooms: 3
    • Bathrooms: 3
    • Full bathrooms: 2
    • 1/2 bathrooms: 1
    Primary bedroom
    • Level: Main
    Bedroom 2
    • Level: Upper
    Bedroom 3
    • Level: Upper
    Primary bathroom
    • Level: Main
    Bathroom
    • Level: Upper
    Bathroom
    • Level: Main
    Dining room
    • Level: Main
    Kitchen
    • Level: Main
    Living room
    • Level: Main
    Loft
    • Level: Upper
    Heating
    • Central, Electric
    Cooling
    • Central Air, Electric, 1 Unit
    Appliances
    • Included: Dishwasher, Electric Range, Electric Water Heater, Disposal, Water Heater, Some Electric Appliances, Microwave
    • Laundry: Washer Hookup, Electric Dryer Hookup, Lower Level
    Features
    • Ceiling Fan(s), Double Vanity, High Ceilings, Primary Downstairs, Multiple Living Areas, Main Level Primary, Open Floorplan, Split Bedrooms, Tub Shower, Walk-In Closet(s), Breakfast Area, Kitchen/Dining Combo, Pantry
    • Flooring: Carpet, Tile
    • Attic: Access Only
    • Has fireplace: No
    • Fireplace features: None
    Interior area
    • Total interior livable area: 1,650 sqft

    Property

    Parking
    • Total spaces: 2
    • Parking features: Attached, Door-Single, Garage Faces Front, Garage
    • Attached garage spaces: 2
    Features
    • Levels: Two
    • Stories: 2
    • Patio & porch: Covered, Patio, Porch
    • Exterior features: Covered Patio, Porch, Private Yard
    • Pool features: Community, Fenced, In Ground, Outdoor Pool
    • Fencing: Back Yard,Privacy,Wood
    • Has view: Yes
    • View description: None
    • Body of water: None
    Lot
    • Size: 7,801 Square Feet
    Details
    • Parcel number: 409178

    Construction

    Type & style
    • Home type: SingleFamily
    • Architectural style: Traditional
    • Property subtype: Single Family Residence
    Materials
    • Brick Veneer, HardiPlank Type
    • Foundation: Slab
    • Roof: Composition,Shingle
    Condition
    • Resale
    • Year built: 2009

    Utilities & green energy

    • Sewer: Public Sewer
    • Water: Public

    Community & HOA

    Community
    • Features: Other, Playground, See Remarks, Community Pool, Curbs
    • Security: Smoke Detector(s)
    • Subdivision: Windmill Farms Ph II
    HOA
    • Has HOA: Yes
    • HOA fee: $85 quarterly
    • HOA name: Windmill Farms
    Location
    • Region: Temple

    Financial & listing details

    • Tax assessed value: $243,166
    • Annual tax amount: $3,491
    • Date on market: 8/6/2026
    • Cumulative days on market: 9 days
    • Listing agreement: Exclusive Right To Sell
    • Listing terms: Cash,Conventional,FHA,VA Loan
    • Road surface type: Paved

    Price history

    DateEventPrice
    8/25/2026Sold--
    Source: Central Texas MLS #620902 Report a problem
    8/17/2026Pending sale$199,000$121/sqft
    Source: Central Texas MLS #620902 Report a problem
    8/8/2026Contingent$199,000$121/sqft
    Source: Central Texas MLS #620902 Report a problem
    8/6/2026Listed for sale$199,000$121/sqft
    Source: Central Texas MLS #620902 Report a problem
    1/31/2013Listing removed$1,295$1/sqft
    Source: HotPads for Rent Report a problem
    12/22/2012Listed for rent$1,295$1/sqft
    Source: Hotpads for Rent Report a problem

    Public tax history

    YearProperty taxesTax assessment
    2025$3,491 +5.3%$243,166 -3.3%
    2024$3,315 +20.9%$251,449 +25.3%
    2023$2,742 -19%$200,637 +10%
    2022$3,386 $182,397 +10%
    2021-- $165,815 +8.2%
    2020$3,142 -2.1%$153,256 +2.9%
    2019$3,210 -4.6%$149,006 0%
    2018$3,366 +13.7%$149,008 +1.9%
    2017$2,960 $146,199 +4.2%
    2016$2,960 +1.3%$140,239 +0.8%
    2015$2,922 $139,113 +2.5%
    2014$2,922 $135,713 -1.6%
    2013-- $137,936 +0.9%
    2012-- $136,712 +1.6%
    2011-- $134,572
    Find assessor info on the county website

    Neighborhood: 76502

    Nearby schools

    GreatSchools rating
    Schools provided by the listing agent
    • Elementary: High Point Elementary
    • Middle: North Belton Middle School
    • High: Lake Belton High School
    • District: Belton ISD

    Source: Central Texas MLS. This data may not be complete. We recommend contacting the local school district to confirm school assignments for this home.

    Get a cash offer in 3 minutes
    Find out how much your home could sell for in as little as 3 minutes with a no-obligation cash offer.
    Estimated market value
    $200,000
    Get a cash offer in 3 minutes
    Find out how much your home could sell for in as little as 3 minutes with a no-obligation cash offer.
    Estimated market value
    $200,000