Welcome to a truly special opportunity at Lake White! This beautifully rebuilt & remodeled home offers the combination buyers rarely find. Rare double lot, highly desirable location, and direct water views of Lake White, all with the added benefits of NO HOA and NO flood zone. The home has been completely taken down to the studs and thoughtfully rebuilt/remodeled, providing the feel and peace of mind of a newer home while preserving its incredible location. Major updates include a new Amish metal roof, new HVAC/AC system, new plumbing, new electrical system with custom box access, new gutters & downspouts, and freshly painted exterior. Inside, you'll find all new double-pane windows and interior/exterior doors, new drywall, beautiful shiplap accent walls, & waterproof luxury vinyl plank flooring throughout. The floor plan has been enhanced with a newly converted master bedroom and bathroom along w/additional new closets for improved functionality. Completely updated baths & kitchen.
For sale
$259,900
1123 State Route 552, Waverly, OH 45690
3beds
1,392sqft
Single Family Residence
Built in 1951
-- sqft lot
$255,500 Zestimate®
$187/sqft
$-- HOA
What's special
Rare double lotNew plumbingBeautiful shiplap accent wallsAll new double-pane windowsNew amish metal roofNew gutters and downspoutsFreshly painted exterior
- 3 days
- 164
- 8
Likely to sell faster than
Zillow last checked:
Listing updated:
Listed by:
Shelly Fink,
Weichert Realtors Ron Neff Real Estate
Source: Scioto Valley AOR,MLS#: 201302
Facts & features
Interior
Bedrooms & bathrooms
- Bedrooms: 3
- Bathrooms: 2
- Full bathrooms: 1
- 1/2 bathrooms: 1
- Main level bathrooms: 1
- Main level bedrooms: 2
Rooms
- Room types: Living Room, Bedroom, Bath
Bedroom 1
- Description: Flooring(Vinyl Plank)
- Level: Main
Bedroom 2
- Description: Flooring(Vinyl Plank)
- Level: Main
Bathroom 1
- Description: Flooring(Vinyl Plank)
- Level: Main
Kitchen
- Description: Flooring(Vinyl Plank)
- Level: Main
Living room
- Description: Flooring(Vinyl Plank)
- Level: Main
Heating
- Forced Air, Natural Gas
Cooling
- Central Air
Appliances
- Included: Built-in Microwave, Dishwasher, Range, Refrigerator, Gas Water Heater
Features
- Eat-in Kitchen
- Flooring: Vinyl Plank
- Windows: Double Pane Windows
- Basement: Slab
Interior area
- Total structure area: 1,392
- Total interior livable area: 1,392 sqft
Video & virtual tour
Property
Parking
- Parking features: No Garage
Features
- Levels: One
- Patio & porch: Patio
Details
- Parcel number: 160487000000, 160488000000
Construction
Type & style
- Home type: SingleFamily
- Property subtype: Single Family Residence
Materials
- Stucco
- Roof: Metal
Condition
- Year built: 1951
Utilities & green energy
- Sewer: Public Sewer
- Water: Public
Community & HOA
Community
- Subdivision: No Subdivision
Location
- Region: Waverly
Financial & listing details
- Price per square foot: $187/sqft
- Tax assessed value: $70,210
- Annual tax amount: $2,080
- Date on market: 8/27/2026
Estimated market value
$255,500
$243,000 - $268,000
$1,611/mo
Price history
Price history is unavailable.
Public tax history
| Year | Property taxes | Tax assessment |
|---|---|---|
| 2025 | $2,134 +164.2% | $24,570 |
| 2024 | $808 +0.1% | $24,570 |
| 2023 | $807 +68% | $24,570 +92% |
| 2022 | $480 +2.1% | $12,800 |
| 2021 | $470 -0.3% | $12,800 |
| 2020 | $472 | $12,800 +10.1% |
| 2019 | $472 +10.4% | $11,630 |
| 2018 | $427 +1.4% | $11,630 |
| 2017 | $422 | $11,630 -8.3% |
| 2016 | $422 -11.5% | $12,680 |
| 2015 | $476 +3.7% | $12,680 |
| 2014 | $459 -1.4% | $12,680 |
| 2013 | $466 -2.6% | $12,680 |
| 2012 | $478 +1.7% | $12,680 |
| 2011 | $470 +3.6% | $12,680 +6% |
| 2010 | $454 +0% | $11,960 |
| 2009 | $454 | $11,960 |
Find assessor info on the county website
Monthly payment
Est. payment
Payment breakdown
Explore the cost of this home by adjusting the details. Changes won't be saved.Climate risks
Neighborhood: 45690
Nearby schools
Schools provided by the listing agent
- Elementary: Waverly CSD
- Middle: Waverly CSD
- High: Waverly CSD
Source: Scioto Valley AOR. This data may not be complete. We recommend contacting the local school district to confirm school assignments for this home.

Similar homes
- $259,9003 bd2 ba1.6k sqft297 Circleview Dr, Waverly, OH 45690For Sale
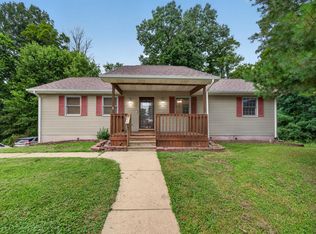 MLS ID #201279, Cheryl Jenkins, Key Realty. Scioto Valley AOR
 - $265,0003 bd2 ba1.4k sqft101 Pinehurst Blvd, Waverly, OH 45690For Sale
 MLS ID #201167, Holden Hartman, Key Realty. Scioto Valley AOR
 - $--3 bd3 ba1.8k sqft328 W North St, Waverly, OH 45690Auction
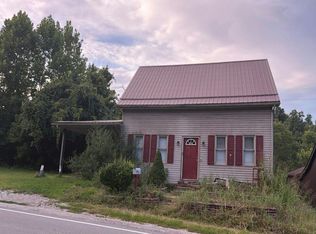 Auction.com 2
 - $--3 bd1 ba1.1k sqft406 Schaffer Rd, Waverly, OH 45690Auction
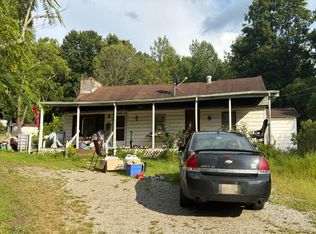 Auction.com 2
