Welcome to your dream home in the coveted Terradyne Country Club neighborhood! This immaculately maintained 5-bedroom, 3-bathroom ranch home is a true gem nestled in a quiet cul-de-sac. With a 3-car garage, mature landscaping, and serene surroundings, this property offers a perfect blend of comfort and luxury. As you step inside, you'll be greeted by an inviting open-concept floor plan adorned with beautiful wood floors and a striking brick fireplace that beckons you to gather around for cozy evenings. The spacious kitchen is a chef's delight, boasting abundant cabinet and counter space, making meal preparation a breeze. Whether you're hosting large family gatherings or intimate dinners, the formal dining room offers grandeur and ample space to accommodate your needs. A sunroom overlooking the golf course provides a tranquil retreat for unwinding with a good book or simply enjoying the peaceful view. The sprawling master bedroom suite is a sanctuary of comfort, featuring a spacious bathroom and a generously-sized walk-in closet. Two additional bedrooms on the main level can serve as office space or cozy bedrooms. Venture downstairs to discover the basement's delights - a spacious family room and an impressive wet bar, perfect for entertaining friends and family. Two bedrooms in the basement are thoughtfully connected by a door, creating an ideal double guest suite. Storage enthusiasts will appreciate the plentiful storage space in the basement, with room for a gym and two unfinished storage rooms. Step outside to the walk-out basement, which leads to a private patio area, a perfect spot for a hot tub, and enjoy the breathtaking views of hole #7 on the golf course. This home offers the best of both worlds, with stunning views and well-appointed natural grass berms that provide privacy. But the outdoor enjoyment doesn't stop there. A beautiful synthetic deck extends over a spacious concrete patio area, creating the ideal setting for outdoor gatherings, barbecues, or simply relaxing and taking in the scenery. Don't miss this opportunity to own a meticulously maintained ranch home in the highly sought-after Terradyne Country Club neighborhood. Immerse yourself in the beauty of the surroundings, the comfort of the interior, and the serenity of this exceptional property. Your dream home awaits! This home has been well maintained and is being sold in its current condition. Design and update this home to your personal style! Roof is a impact resistant roof. HVAC is 1 year old. Refrigerator is 2 years old, Dishwasher is 4 years old.
Sold-co-op w/mbr
Price Unknown
1123 Terradyne Ct, Andover, KS 67002
5beds
3,556sqft
Single Family Onsite Built
Built in 1993
0.3 Acres Lot
$409,900 Zestimate®
$--/sqft
$2,615 Estimated rent
Home value
$409,900
$369,000 - $451,000
$2,615/mo
Zestimate® history
Owner options
List your home for rent
$2,615/mo
Rent Zestimate®
Find your next renter with Zillow Rental Manager. Plus, with online applications, you can quickly screen prospective tenants – for free.
$2,615/mo
Rent Zestimate®
Refinance and save
$240/mo
Est. payment
Refinancing to a lower rate could help reduce your monthly payments and save thousands over the life of the loan.
$240/mo
Est. payment
Explore your selling options
Work with a Zillow partner agent
Leverage their expertise and Zillow's premium Showcase listings to get your home seen by more buyers.
Get startedList with your own agent
Get your home in front of millions of buyers by listing it on Zillow.
Learn how to do itSell it yourself
Take full control of how buyers see your home on Zillow by listing For Sale by Owner (FSBO).
List your homeWhat's special
Zillow last checked:
Listing updated:
Listed by:
Todd Woodburn 316-312-0400,
Coldwell Banker Plaza Real Estate,
Katie Kunkel 913-908-5196,
Coldwell Banker Plaza Real Estate
Bought with:
Nicole Kennedy, 00231722
Source: SCKMLS as distributed by MLS GRID,MLS#: 629781
Facts & features
Interior
Bedrooms & bathrooms
- Bedrooms: 5
- Bathrooms: 3
- Full bathrooms: 2
- 1/2 bathrooms: 1
Primary bedroom
- Description: Carpet
- Level: Main
- Area: 196
- Dimensions: 14x14
Bedroom
- Description: Carpet
- Level: Basement
- Area: 100
- Dimensions: 10x10
Bedroom
- Description: Carpet
- Level: Main
- Area: 120
- Dimensions: 12x10
Bedroom
- Description: Carpet
- Level: Main
- Area: 121
- Dimensions: 11x11
Bedroom
- Description: Carpet
- Level: Basement
- Area: 180
- Dimensions: 15x12
Bonus room
- Description: Concrete
- Level: Basement
- Area: 456
- Dimensions: 24x19
Dining room
- Description: Wood
- Level: Main
- Area: 154
- Dimensions: 14x11
Family room
- Description: Carpet
- Level: Basement
- Area: 588
- Dimensions: 28x21
Kitchen
- Description: Wood
- Level: Main
- Area: 169
- Dimensions: 13x13
Living room
- Description: Wood
- Level: Main
- Area: 266
- Dimensions: 19x14
Storage
- Description: Concrete
- Level: Basement
Sun room
- Description: Tile
- Level: Main
Heating
- Forced Air, Natural Gas
Cooling
- Central Air, Electric
Appliances
- Included: Dishwasher, Disposal, Microwave, Range
- Laundry: Main Level
Features
- Ceiling Fan(s), Walk-In Closet(s), Vaulted Ceiling(s), Wet Bar
- Flooring: Hardwood
- Doors: Storm Door(s)
- Windows: Storm Window(s)
- Basement: Finished
- Number of fireplaces: 2
- Fireplace features: Two, Gas, Wood Burning, Glass Doors
Interior area
- Total interior livable area: 3,556 sqft
- Finished area above ground: 2,256
- Finished area below ground: 1,300
Property
Parking
- Total spaces: 3
- Parking features: Attached, Oversized
- Garage spaces: 3
Features
- Levels: One
- Stories: 1
- Patio & porch: Patio, Covered, Deck
- Exterior features: Guttering - ALL
- Pool features: Community
- Fencing: Wrought Iron
Lot
- Size: 0.3 Acres
- Features: Cul-De-Sac, On Golf Course
Details
- Parcel number: 3041800003014000
Construction
Type & style
- Home type: SingleFamily
- Architectural style: Ranch
- Property subtype: Single Family Onsite Built
Materials
- Frame w/More than 50% Mas, Brick
- Foundation: View Out, Walk Out Below Grade
- Roof: Composition
Condition
- Year built: 1993
Utilities & green energy
- Gas: Natural Gas Available
- Utilities for property: Sewer Available, Natural Gas Available, Public
Community & HOA
Community
- Features: Golf
- Subdivision: TERRADYNE
HOA
- Has HOA: Yes
- Services included: Gen. Upkeep for Common Ar
- HOA fee: $240 annually
Location
- Region: Andover
Financial & listing details
- Annual tax amount: $7,186
- Date on market: 9/1/2023
- Cumulative days on market: 2 days
- Ownership: Individual
- Road surface type: Paved
Price history
Price history is unavailable.
Public tax history
Tax history is unavailable.
Neighborhood: 67002
Nearby homes
- $463,9005 bd4 ba3.5k sqft1123 W Terradyne Ct, Andover, KS 67002Off Market
- $466,5006 bd4 ba1.9k sqft1117 Terradyne Ct, Andover, KS 67002Off Market
- $422,4005 bd-- ba3.6k sqft1215 Terradyne Ct, Andover, KS 67002Off Market

- $501,5005 bd4 ba4k sqft1205 Terradyne Ct, Andover, KS 67002Off Market
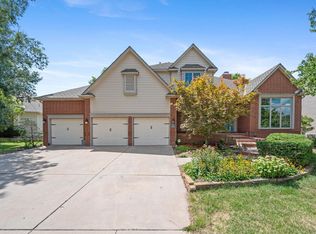
- $630,4005 bd4 ba4k sqft1205 W Terradyne Ct, Andover, KS 67002Off Market
- $414,1005 bd-- ba3.4k sqft1206 Terradyne Ct, Andover, KS 67002Off Market
- $431,4004 bd3 ba3.2k sqft1111 W Terradyne Ct, Andover, KS 67002Off Market
- $406,9004 bd3 ba1.3k sqft1122 W Terradyne Ct, Andover, KS 67002Off Market
Nearby schools
GreatSchools rating
- 6/10Cottonwood Elementary SchoolGrades: K-5Distance: 1.5 mi
- 9/10Andover Middle SchoolGrades: 6-8Distance: 1.4 mi
- 9/10Andover High SchoolGrades: 9-12Distance: 1.5 mi
Schools provided by the listing agent
- Elementary: Cottonwood
- Middle: Andover
- High: Andover
Source: SCKMLS as distributed by MLS GRID. This data may not be complete. We recommend contacting the local school district to confirm school assignments for this home.
Sell for more on Zillow
Get a Zillow Showcase℠ listing at no additional cost and you could sell for .
$409,900
2% more
+$8,198
With Zillow Showcase(estimated)
$418,098
Sell for more on Zillow
Get a Zillow Showcase℠ listing at no additional cost and you could sell for .
$409,900
2% more
+$8,198
With Zillow Showcase(estimated)
$418,098
- Kansas
- Butler County
- Andover
- 67002
- 1123 Terradyne Ct
