Skip main navigation
Sold for $340,000
  • $340,000

    1123 Union Ave, Mascotte, FL 34753

    5beds
    1,944sqft
    Single Family Residence
    Built in 2021
    10,720 Square Feet Lot
    $336,600 Zestimate®
    $175/sqft
    $2,333 Estimated rent

    Home value

    $336,600

    $310,000 - $364,000

    $2,333/mo

    Zestimate® history
    Loading
    Loading...

    Owner options

    List your home for rent

    $2,333/mo

    Rent Zestimate®

    Find your next renter with Zillow Rental Manager. Plus, with online applications, you can quickly screen prospective tenants – for free.

    Learn more

    $2,333/mo

    Rent Zestimate®

    Refinance and save

    $2,314/mo

    Est. payment

    Refinancing to a lower rate could help reduce your monthly payments and save thousands over the life of the loan.

    See today's rates

    $2,314/mo

    Est. payment

    Explore your selling options

    Work with a Zillow partner agent

    Leverage their expertise and Zillow's premium Showcase listings to get your home seen by more buyers.

    Get started

    List with your own agent

    Get your home in front of millions of buyers by listing it on Zillow.

    Learn how to do it

    Sell it yourself

    Take full control of how buyers see your home on Zillow by listing For Sale by Owner (FSBO).

    List your home

    What's special

    Covered lanaiTwo-car garageGranite countertopsLarge working islandQuartz countertopsWifi-compatible openerOpen concept layout
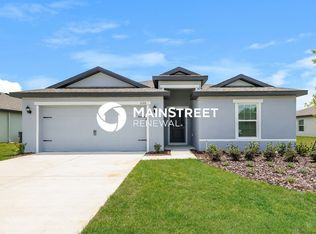
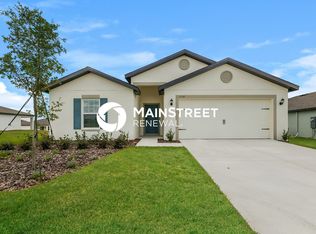
    This nearly new one-story home offers 5 bedrooms and 3 bathrooms, designed for modern living with an open concept layout that seamlessly connects the living, dining, and kitchen areas, all featuring ceramic tile flooring. The kitchen is a chef’s delight, equipped with a large working island, stainless steel GE appliances, granite countertops, and espresso shaker cabinets. The primary bedroom, tucked away for privacy, boasts a walk-in closet, carpeted flooring, and an ensuite bathroom with dual vanities, quartz countertops, and an acrylic shower. Additional bedrooms are spacious, with a mix of carpet and upgraded LVP flooring. Outdoor living is enhanced with a covered lanai, while a two-car garage with WiFi-compatible opener and a concrete driveway provide ample parking. Conveniently located near US HWY 50, this home offers a suburban family-friendly atmosphere with easy commutes to Central Florida. Maintained with care, the home features upgraded countertops throughout and is move-in ready for its next owners.

    Zillow last checked:

    Listing updated:

    Listed by:

    Viridiana Glanton 407-257-5799,

    EXP REALTY LLC 888-883-8509,

    Carlos German 888-883-8509,

    EXP REALTY LLC

    Bought with:

    Kevin Byrd, 3465519

    OPULENT REALTY INTERNATIONAL

    Alicia Self, 3593527

    OPULENT REALTY INTERNATIONAL

    Source: Stellar MLS,MLS#: O6266129MLS LogoOriginating MLS: Orlando Regional

    Facts & features

    Interior

    Bedrooms & bathrooms
    • Bedrooms: 5
    • Bathrooms: 3
    • Full bathrooms: 3
    Primary bedroom
    • Features: Walk-In Closet(s)
    • Level: First
    • Area: 208 Square Feet
    • Dimensions: 13x16
    Bedroom 2
    • Features: Built-in Closet
    • Level: First
    • Area: 120 Square Feet
    • Dimensions: 12x10
    Bedroom 3
    • Features: Built-in Closet
    • Level: First
    • Area: 100 Square Feet
    • Dimensions: 10x10
    Bedroom 4
    • Features: Built-in Closet
    • Level: First
    • Area: 90 Square Feet
    • Dimensions: 10x9
    Bedroom 5
    • Features: Built-in Closet
    • Level: First
    • Area: 90 Square Feet
    • Dimensions: 10x9
    Primary bathroom
    • Level: First
    • Area: 64 Square Feet
    • Dimensions: 8x8
    Bathroom 2
    • Level: First
    • Area: 45 Square Feet
    • Dimensions: 9x5
    Bathroom 3
    • Level: First
    • Area: 60 Square Feet
    • Dimensions: 12x5
    Foyer
    • Level: First
    • Area: 80 Square Feet
    • Dimensions: 5x16
    Kitchen
    • Features: Pantry
    • Level: First
    • Area: 192 Square Feet
    • Dimensions: 12x16
    Laundry
    • Level: First
    • Area: 35 Square Feet
    • Dimensions: 5x7
    Living room
    • Level: First
    • Area: 420 Square Feet
    • Dimensions: 15x28
    Heating
    • Central
    Cooling
    • Central Air
    Appliances
    • Included: Microwave, Range, Refrigerator
    • Laundry: Laundry Room
    Features
    • Ceiling Fan(s)
    • Flooring: Tile
    • Has fireplace: No
    Interior area
    • Total structure area: 10,720
    • Total interior livable area: 1,944 sqft

    Property

    Parking
    • Total spaces: 1
    • Parking features: Garage - Attached
    • Attached garage spaces: 1
    Features
    • Levels: One
    • Stories: 1
    • Exterior features: Other
    Lot
    • Size: 10,720 Square Feet
    Details
    • Parcel number: 102224001500033000
    • Special conditions: None

    Construction

    Type & style
    • Home type: SingleFamily
    • Property subtype: Single Family Residence
    Materials
    • Block, Stucco
    • Foundation: Slab
    • Roof: Shingle
    Condition
    • New construction: No
    • Year built: 2021

    Utilities & green energy

    • Sewer: Public Sewer
    • Water: Public
    • Utilities for property: Cable Available, Electricity Available, Sewer Available, Water Available

    Community & HOA

    Community
    • Pet fee: $0 monthly
    • Subdivision: LAKE JACKSON RDG PH 5
    HOA
    • Has HOA: Yes
    • HOA fee: $28 monthly
    • HOA name: C/O SENTRY MANAGEMENT
    • HOA phone: 855-870-9900
    Location
    • Region: Mascotte

    Financial & listing details

    • Price per square foot: $175/sqft
    • Tax assessed value: $281,852
    • Annual tax amount: $5,322
    • Date on market: 2/6/2025
    • Cumulative days on market: 50 days
    • Listing terms: Cash,Conventional,FHA,VA Loan
    • Ownership: Fee Simple
    • Total actual rent: 0
    • Electric utility on property: Yes
    • Road surface type: Asphalt

    Price history

    DateEventPrice
    5/19/2025Sold$340,000-0.7%$175/sqft
    Source: Stellar MLS #O6266129 Report a problem
    4/1/2025Pending sale$342,500$176/sqft
    Source: Stellar MLS #O6266129 Report a problem
    3/7/2025Price change$342,500-0.7%$176/sqft
    Source: Stellar MLS #O6266129 Report a problem
    2/6/2025Listed for sale$345,000$177/sqft
    Source: Stellar MLS #O6266129 Report a problem
    10/26/2024Listing removed$2,345$1/sqft
    Source: Zillow Rentals Report a problem
    9/14/2024Price change$2,345-2.1%$1/sqft
    Source: Zillow Rentals Report a problem
    8/26/2024Listed for rent$2,395+2.1%$1/sqft
    Source: Zillow Rentals Report a problem
    8/4/2023Listing removed--
    Source: Zillow Rentals Report a problem
    7/21/2023Price change$2,345-2.1%$1/sqft
    Source: Zillow Rentals Report a problem
    7/1/2023Price change$2,395-2%$1/sqft
    Source: Zillow Rentals Report a problem
    6/15/2023Price change$2,445-2%$1/sqft
    Source: Zillow Rentals Report a problem
    6/3/2023Price change$2,495-2%$1/sqft
    Source: Zillow Rentals Report a problem
    5/25/2023Price change$2,545-1.7%$1/sqft
    Source: Zillow Rentals Report a problem
    5/23/2023Listed for rent$2,590$1/sqft
    Source: Zillow Rentals Report a problem

    Public tax history

    YearProperty taxesTax assessment
    2025$5,781 +4%$281,852 +3.8%
    2024$5,558 +4.4%$271,580 +2.7%
    2023$5,323 +2.2%$264,419 +0.8%
    2022$5,206 +526.4%$262,225 +691%
    2021$831 $33,150
    Find assessor info on the county website

    Neighborhood: 34753

    Nearby schools

    GreatSchools rating
    Get a cash offer in 3 minutes
    Find out how much your home could sell for in as little as 3 minutes with a no-obligation cash offer.
    Estimated market value
    $336,600
    Get a cash offer in 3 minutes
    Find out how much your home could sell for in as little as 3 minutes with a no-obligation cash offer.
    Estimated market value
    $336,600