PRICE REDUCED FOR A QUICK SALE! Just a moment from Valencia College and the 408/417 Exchange, this updated home is perfect for you in many ways. Pulling up to the curb you see colorful landscaping, lush green yard, long driveway for convenient parking and great curb appeal. This home is a darling. Stepping inside, you are greeted with modern colors, new luxury vinyl plank flooring, a gorgeous kitchen to the rear, vaulted ceiling and plenty of space for lounging. The main living area is airy and bright. The remodeled kitchen includes quartz counters on white shaker-styled cabinets, deep double basin sink with a designer faucet, eye-catching pendant lights coordinated with a metal backsplash, black/stainless steel appliances, satin nickel drawer hardware and modern LED lighting. This kitchen is surely going to delight with great working space and modern beauty. The owners’ suite is located in the rear corner to provide privacy. The bedroom includes a walk-in closet and en-suite bathroom for full privacy. The three secondary bedrooms share a hall bathroom that has been updated too. All rooms include new luxury vinyl plank flooring or ceramic tile. The rear of the home hosts a very private backyard and extra-wide screened lanai perfect for enjoying Florida’s weather year round. The roof was replaced in 2019 and the A/C in 2018. In addition to major transportation routes, the house is located minutes from UCF, shopping at Waterford Lakes Town Center, major employment and healthcare centers along with outdoor activities. Call today and schedule your tour. NEW ELECTRIC SERVICE PANEL INSTALLED THURSDAY, AUGUST 21ST. DON'T FORGET TO USE THE HOMETOWN HEROES DOWN PAYMENT ASSISTANCE PROGRAM. YOU COULD POSSIBLY QUALIFY FOR $35,000 IN DOWN PAYMENT AND CLOSING COSTS ASSISTANCE. SPEAK WITH YOUR LENDER TO LEARN MORE.
Sold for $325,000
$325,000
1123 VISTA PALMA WAY, ORLANDO, FL 32825
4beds
1,186sqft
Single Family Residence
Built in 1996
3,751 Square Feet Lot
$326,100 Zestimate®
$274/sqft
$2,310 Estimated rent
Home value
$326,100
$297,000 - $355,000
$2,310/mo
Zestimate® history
Owner options
List your home for rent
$2,310/mo
Rent Zestimate®
Find your next renter with Zillow Rental Manager. Plus, with online applications, you can quickly screen prospective tenants – for free.
$2,310/mo
Rent Zestimate®
Refinance and save
$2,340/mo
Est. payment
Refinancing to a lower rate could help reduce your monthly payments and save thousands over the life of the loan.
$2,340/mo
Est. payment
Explore your selling options
Work with a Zillow partner agent
Leverage their expertise and Zillow's premium Showcase listings to get your home seen by more buyers.
Get startedList with your own agent
Get your home in front of millions of buyers by listing it on Zillow.
Learn how to do itSell it yourself
Take full control of how buyers see your home on Zillow by listing For Sale by Owner (FSBO).
List your homeWhat's special
Modern led lightingModern colorsExtra-wide screened lanaiGreat curb appealEn-suite bathroomEye-catching pendant lightsQuartz counters
Zillow last checked:
Listing updated:
Listed by:
Gene Faircloth 813-727-6904,
EXIT BAYSHORE REALTY 813-839-6869
Bought with:
Veronica Fontanez, 3543879
CHARLES RUTENBERG REALTY ORLANDO
Source: Stellar MLS,MLS#: TB8405671 Originating MLS: Suncoast Tampa
Originating MLS: Suncoast Tampa
Facts & features
Interior
Bedrooms & bathrooms
- Bedrooms: 4
- Bathrooms: 2
- Full bathrooms: 2
Rooms
- Room types: Great Room
Primary bedroom
- Features: Ceiling Fan(s), En Suite Bathroom, Walk-In Closet(s)
- Level: First
- Area: 140 Square Feet
- Dimensions: 14x10
Bedroom 2
- Features: Ceiling Fan(s), Built-in Closet
- Level: First
- Area: 100 Square Feet
- Dimensions: 10x10
Bedroom 3
- Features: Ceiling Fan(s), Built-in Closet
- Level: First
Bedroom 4
- Features: Ceiling Fan(s), Built-in Closet
- Level: First
Primary bathroom
- Features: En Suite Bathroom, Tub With Shower
- Level: First
Bathroom 2
- Features: Tub With Shower
- Level: First
Balcony porch lanai
- Level: First
- Area: 276 Square Feet
- Dimensions: 23x12
Kitchen
- Features: Stone Counters
- Level: First
- Area: 120 Square Feet
- Dimensions: 12x10
Living room
- Features: Ceiling Fan(s)
- Level: First
- Area: 195 Square Feet
- Dimensions: 15x13
Heating
- Central, Electric
Cooling
- Central Air
Appliances
- Included: Dishwasher, Disposal, Dryer, Electric Water Heater, Microwave, Range, Refrigerator, Washer
- Laundry: In Garage
Features
- Ceiling Fan(s), Open Floorplan, Split Bedroom, Stone Counters, Vaulted Ceiling(s), Walk-In Closet(s)
- Flooring: Luxury Vinyl
- Doors: Sliding Doors
- Windows: Blinds
- Has fireplace: No
Interior area
- Total structure area: 1,415
- Total interior livable area: 1,186 sqft
Property
Parking
- Total spaces: 1
- Parking features: Driveway, Garage Door Opener
- Attached garage spaces: 1
- Has uncovered spaces: Yes
Features
- Levels: One
- Stories: 1
- Patio & porch: Covered, Patio, Screened
- Exterior features: Sidewalk
- Fencing: Fenced
Lot
- Size: 3,751 Square Feet
- Features: In County, Landscaped, Sidewalk
- Residential vegetation: Mature Landscaping
Details
- Parcel number: 192231388800490
- Zoning: RSTD R-2
- Special conditions: None
Construction
Type & style
- Home type: SingleFamily
- Property subtype: Single Family Residence
Materials
- Block, Stucco
- Foundation: Slab
- Roof: Shingle
Condition
- New construction: No
- Year built: 1996
Utilities & green energy
- Sewer: Public Sewer
- Water: Public
- Utilities for property: BB/HS Internet Available, Electricity Connected, Public, Sewer Connected, Water Connected
Community & HOA
Community
- Pet fee: $0 monthly
- Subdivision: ISLANDS PH 03
HOA
- Has HOA: No
Location
- Region: Orlando
Financial & listing details
- Price per square foot: $274/sqft
- Tax assessed value: $272,191
- Annual tax amount: $4,813
- Date on market: 7/10/2025
- Cumulative days on market: 118 days
- Listing terms: Cash,Conventional,FHA,VA Loan
- Ownership: Fee Simple
- Total actual rent: 0
- Electric utility on property: Yes
- Road surface type: Paved
Price history
| Date | Event | Price |
|---|---|---|
| 12/23/2025 | Sold | $325,000$274/sqft |
Source:  Stellar MLS #TB8405671 Report a problem Stellar MLS #TB8405671 Report a problem | ||
| 12/1/2025 | Pending sale | $325,000$274/sqft |
Source: Stellar MLS #TB8405671 Report a problem | ||
| 11/22/2025 | Price change | $325,000-1.2%$274/sqft |
Source: Stellar MLS #TB8405671 Report a problem | ||
| 11/10/2025 | Pending sale | $329,000$277/sqft |
Source: Stellar MLS #TB8405671 Report a problem | ||
| 11/5/2025 | Price change | $329,000-1.2%$277/sqft |
Source: Stellar MLS #TB8405671 Report a problem | ||
| 10/6/2025 | Price change | $332,900-1.5%$281/sqft |
Source: Stellar MLS #TB8405671 Report a problem | ||
| 9/12/2025 | Price change | $337,900-2%$285/sqft |
Source: Stellar MLS #TB8405671 Report a problem | ||
| 8/27/2025 | Price change | $344,900-1.4%$291/sqft |
Source: Stellar MLS #TB8405671 Report a problem | ||
| 8/20/2025 | Listed for sale | $349,900$295/sqft |
Source: Stellar MLS #TB8405671 Report a problem | ||
| 8/9/2025 | Pending sale | $349,900$295/sqft |
Source: Stellar MLS #TB8405671 Report a problem | ||
| 7/30/2025 | Price change | $349,900-1.4%$295/sqft |
Source: Stellar MLS #TB8405671 Report a problem | ||
| 7/10/2025 | Listed for sale | $354,900+61.4%$299/sqft |
Source: Stellar MLS #TB8405671 Report a problem | ||
| 7/18/2019 | Sold | $219,900$185/sqft |
Source: Public Record Report a problem | ||
| 5/24/2019 | Listed for sale | $219,900+51.7%$185/sqft |
Source: CREEGAN PROPERTY GROUP #O5786766 Report a problem | ||
| 3/20/2019 | Sold | $145,000+97.5%$122/sqft |
Source: Public Record Report a problem | ||
| 4/24/1996 | Sold | $73,400$62/sqft |
Source: Public Record Report a problem | ||
Public tax history
| Year | Property taxes | Tax assessment |
|---|---|---|
| 2024 | $4,814 +73.6% | $272,191 +41.5% |
| 2023 | $2,773 +4.3% | $192,329 +3% |
| 2022 | $2,658 +1.9% | $186,727 +3% |
| 2021 | $2,609 -17.3% | $181,288 +3.4% |
| 2020 | $3,157 +182.6% | $175,249 +102.7% |
| 2019 | $1,117 +1.9% | $86,478 +1.9% |
| 2018 | $1,096 | $84,866 -29.5% |
| 2017 | $1,096 +3.1% | $120,389 +5.5% |
| 2016 | $1,063 +2.9% | $114,150 +4.2% |
| 2015 | $1,033 -4.4% | $109,531 +30.3% |
| 2014 | $1,081 +2.4% | $84,033 +4% |
| 2013 | $1,056 +1.5% | $80,807 +1.3% |
| 2012 | $1,040 +4.1% | $79,785 +5.8% |
| 2011 | $999 -9.4% | $75,433 -9.5% |
| 2010 | $1,103 | $83,340 -25.9% |
| 2009 | -- | $112,511 -21.2% |
| 2008 | $1,033 -11.3% | $142,781 -12.8% |
| 2007 | $1,164 -4.3% | $163,671 +13.3% |
| 2006 | $1,217 +2.9% | $144,475 +32% |
| 2005 | $1,182 +5.2% | $109,491 +15.5% |
| 2004 | $1,124 +1.4% | $94,807 +2.6% |
| 2003 | $1,109 +3.7% | $92,411 +11.2% |
| 2002 | $1,069 -0.1% | $83,132 +8.4% |
| 2001 | $1,071 +2.3% | $76,689 +13.4% |
| 2000 | $1,047 | $67,636 |
Find assessor info on the county website
Neighborhood: 32825
Nearby homes
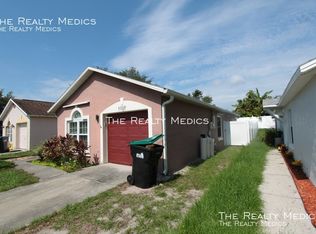
- $306,7003 bd2 ba1k sqft1127 Vista Palma Way, Orlando, FL 32825Off Market
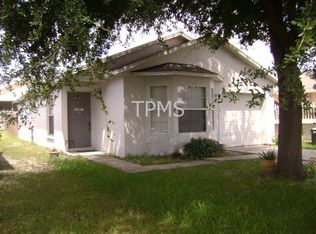
- $307,3003 bd2 ba1.3k sqft1119 Vista Palma Way, Orlando, FL 32825Off Market
- $329,8003 bd2 ba1.3k sqft1115 Vista Palma Way, Orlando, FL 32825Off Market
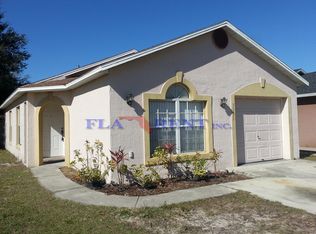
- $313,5003 bd2 ba1k sqft1131 Vista Palma Way, Orlando, FL 32825Off Market
- $392,9004 bd2 ba1.8k sqft846 McLean Ct, Orlando, FL 32825Off Market
- $385,3003 bd2 ba1.6k sqft842 McLean Ct, Orlando, FL 32825Off Market
- $302,9003 bd2 ba1k sqft1111 Vista Palma Way, Orlando, FL 32825Off Market
- $358,1003 bd2 ba1.4k sqft850 McLean Ct, Orlando, FL 32825Off Market
Nearby schools
GreatSchools rating
- 7/10Union Park Elementary SchoolGrades: PK-5Distance: 1.3 mi
- 4/10Union Park Middle SchoolGrades: 6-8Distance: 1.4 mi
- 4/10University High SchoolGrades: 9-12Distance: 3.2 mi
Get a cash offer in 3 minutes
Find out how much your home could sell for in as little as 3 minutes with a no-obligation cash offer.
Estimated market value
$326,100
Get a cash offer in 3 minutes
Find out how much your home could sell for in as little as 3 minutes with a no-obligation cash offer.
Estimated market value
$326,100
- Florida
- Orange County
- Orlando
- 32825
- 1123 VISTA PALMA WAY
Nearby cities
Nearby neighborhoods
Nearby zip codes
Other Orlando Topics
