Don't miss the opportunity to own this extra-wide 3-bed / 2.5-bath duplex-down in an all-brick building. The main level features a beautiful open-concept layout connecting the living, dining, and kitchen areas, complete with hardwood flooring and a cozy gas fireplace. The kitchen comes equipped with stainless steel appliances, a pantry, and a large island that offers excellent additional counter space. For outdoor enjoyment, the private front deck is perfect for grilling, al fresco dining, or relaxing during the Chicago summer. This floor also hosts a convenient powder room and two bedrooms, including a primary suite with a walk-in closet and a large ensuite bath featuring a dual vanity, separate shower, and tub. The lower level boasts a generous family room enhanced by a second gas fireplace and custom built-in shelving, making it an ideal space for movie nights, gatherings, or relaxation. The basement level is completed by a third bedroom, another full bathroom, and full-sized stackable laundry. Three spacious storage closets plus additional storage under the steps. Perfectly situated for prime North Side living, this home is located within the Blaine School boundaries. Offers easy access to the vibrant bars and restaurants of the Southport Corridor and East Lake View, as well as Wrigley Field and Gallagher Way, yet located on a quiet block. Early access to Wrigley event/concert tickets available to neighbors! Transportation is effortless, with multiple local bus lines nearby and the CTA Red Line under a half-mile away. One garage parking space is included. Free parking in the Cubs lot across the street is available during the winter.
New
$815,000
1123 W Grace St APT 1E, Chicago, IL 60613
3beds
2,262sqft
Condominium, Duplex, Single Family Residence
Built in 2001
-- sqft lot
$-- Zestimate®
$360/sqft
$432/mo HOA
What's special
All-brick buildingCozy gas fireplaceThird bedroomFull-sized stackable laundryConvenient powder roomHardwood flooring
- --
- 245
- views
- 8
- saves
Zillow last checked:
Listing updated:
Listed by:
Nancy Huetteman (312)836-4263,
Redfin Corporation
Source: MRED as distributed by MLS GRID,MLS#: 12749366
Facts & features
Interior
Bedrooms & bathrooms
- Bedrooms: 3
- Bathrooms: 3
- Full bathrooms: 2
- 1/2 bathrooms: 1
Rooms
- Room types: No additional rooms
Primary bedroom
- Features: Flooring (Carpet), Bathroom (Full)
- Level: Main
- Area: 182 Square Feet
- Dimensions: 14X13
Bedroom 2
- Features: Flooring (Hardwood)
- Level: Main
- Area: 150 Square Feet
- Dimensions: 10X15
Bedroom 3
- Features: Flooring (Carpet)
- Level: Lower
- Area: 176 Square Feet
- Dimensions: 16X11
Dining room
- Features: Flooring (Hardwood)
- Level: Main
- Dimensions: COMBO
Family room
- Features: Flooring (Carpet)
- Level: Lower
- Area: 304 Square Feet
- Dimensions: 16X19
Kitchen
- Features: Kitchen (Eating Area-Breakfast Bar, Island, Granite Counters, Pantry, Updated Kitchen), Flooring (Hardwood)
- Level: Main
- Area: 184 Square Feet
- Dimensions: 8X23
Living room
- Features: Flooring (Hardwood)
- Level: Main
- Area: 228 Square Feet
- Dimensions: 12X19
Heating
- Natural Gas, Forced Air
Cooling
- Central Air
Appliances
- Included: Range, Microwave, Dishwasher, Refrigerator, Washer, Dryer, Disposal, Stainless Steel Appliance(s), Wine Refrigerator
- Laundry: Washer Hookup, Gas Dryer Hookup, In Unit, Laundry Closet
Features
- 1st Floor Bedroom, 1st Floor Full Bath, Walk-In Closet(s), Open Floorplan, Dining Combo, Granite Counters, Pantry
- Flooring: Hardwood, Carpet
- Basement: Finished,Full
- Number of fireplaces: 2
- Fireplace features: Wood Burning, Gas Log, Living Room, Basement
- Common walls with other units/homes: End Unit
Interior area
- Total structure area: 0
- Total interior livable area: 2,262 sqft
Property
Parking
- Total spaces: 1
- Parking features: Garage Door Opener, Yes, Other, Detached, Garage
- Garage spaces: 1
- Has uncovered spaces: Yes
Accessibility
- Accessibility features: No Disability Access
Features
- Exterior features: Balcony
Details
- Parcel number: 14202150451001
- Special conditions: None
- Other equipment: Ceiling Fan(s), Sump Pump
Construction
Type & style
- Home type: Condo
- Property subtype: Condominium, Duplex, Single Family Residence
Materials
- Brick
Condition
- New construction: No
- Year built: 2001
Utilities & green energy
- Electric: Circuit Breakers
- Sewer: Public Sewer
- Water: Public
Community & HOA
HOA
- Has HOA: Yes
- Amenities included: Storage, Security Door Lock(s)
- Services included: Water, Parking, Insurance, Exterior Maintenance, Lawn Care, Scavenger, Snow Removal
- HOA fee: $432 monthly
Location
- Region: Chicago
Financial & listing details
- Price per square foot: $360/sqft
- Tax assessed value: $527,910
- Annual tax amount: $9,944
- Date on market: 9/2/2026
- Ownership: Condo
Estimated market value
Not available
Estimated sales range
Not available
Not available
Price history
| Date | Event | Price |
|---|---|---|
| 8/20/2026 | Listing removed | $800,000$354/sqft |
Source:  MRED as distributed by MLS GRID #12700599 Report a problem MRED as distributed by MLS GRID #12700599 Report a problem | ||
| 7/22/2026 | Listed for sale | $800,000+33.1%$354/sqft |
Source: MRED as distributed by MLS GRID #12700599 Report a problem | ||
| 9/2/2022 | Sold | $601,250-2.2%$266/sqft |
Source: MRED as distributed by MLS GRID #11462908 Report a problem | ||
| 7/24/2022 | Contingent | $614,900$272/sqft |
Source: MRED as distributed by MLS GRID #11462908 Report a problem | ||
| 7/13/2022 | Price change | $614,900-3.9%$272/sqft |
Source: MRED as distributed by MLS GRID #11462908 Report a problem | ||
| 7/6/2022 | Listed for sale | $639,900+18.1%$283/sqft |
Source: MRED as distributed by MLS GRID #11455284 Report a problem | ||
| 11/14/2016 | Sold | $542,000-4.7%$240/sqft |
Source: MRED as distributed by MLS GRID #09336092 Report a problem | ||
| 9/7/2016 | Listed for sale | $569,000$252/sqft |
Source: Baird & Warner #09336092 Report a problem | ||
| 7/30/2016 | Listing removed | $569,000$252/sqft |
Source: Coldwell Banker Residential Brokerage - Lincoln Park Plaza #09233103 Report a problem | ||
| 6/25/2016 | Price change | $569,000-5.2%$252/sqft |
Source: Coldwell Banker Residential Brokerage - Lincoln Park Plaza #09233103 Report a problem | ||
| 5/20/2016 | Price change | $599,999-5.5%$265/sqft |
Source: Coldwell Banker Residential Brokerage - Lincoln Park Plaza #09233103 Report a problem | ||
| 3/31/2016 | Listed for sale | $635,000+21%$281/sqft |
Source: Coldwell Banker Residential Brokerage - Lincoln Park Plaza #09233103 Report a problem | ||
| 7/11/2014 | Sold | $525,000-4.5%$232/sqft |
Source: Public Record Report a problem | ||
| 4/27/2014 | Pending sale | $549,900$243/sqft |
Source: Baird & Warner Real Estate #08556599 Report a problem | ||
| 3/22/2014 | Price change | $549,900-1.6%$243/sqft |
Source: Baird & Warner Real Estate #08556599 Report a problem | ||
| 3/13/2014 | Listed for sale | $559,000$247/sqft |
Source: Baird & Warner #08556599 Report a problem | ||
Public tax history
| Year | Property taxes | Tax assessment |
|---|---|---|
| 2024 | $9,944 -8.8% | $52,791 -4% |
| 2023 | $10,905 +2.8% | $54,999 |
| 2022 | $10,609 +2.1% | $54,999 |
| 2021 | $10,390 -5.7% | $54,999 +11.2% |
| 2020 | $11,014 +1.8% | $49,441 -8.2% |
| 2019 | $10,821 +1.7% | $53,857 |
| 2018 | $10,639 +7.8% | $53,857 +17.5% |
| 2017 | $9,868 +7.5% | $45,842 |
| 2016 | $9,182 +9.3% | $45,842 |
| 2015 | $8,400 +25.6% | $45,842 +18.7% |
| 2014 | $6,689 +2.2% | $38,621 |
| 2013 | $6,546 -3.3% | $38,621 -4% |
| 2012 | $6,769 -2% | $40,215 -9.9% |
| 2011 | $6,904 -11.7% | $44,627 -10.5% |
| 2010 | $7,818 +4.3% | $49,866 |
| 2009 | $7,498 +12.5% | $49,866 +3.2% |
| 2008 | $6,666 +0.8% | $48,317 |
| 2007 | $6,613 -0.9% | $48,317 |
| 2006 | $6,671 -3.1% | $48,317 +9.9% |
| 2005 | $6,886 +1.3% | $43,970 |
| 2004 | $6,798 -2.3% | $43,970 |
| 2003 | $6,958 | $43,970 |
Find assessor info on the county website
Monthly payment
Est. payment
Payment breakdown
Explore the cost of this home by adjusting the details. Changes won't be saved.Climate risks
Neighborhood: Wrigleyville
Nearby schools
Schools provided by the listing agent
- Elementary: Blaine Elementary School
- Middle: Blaine Elementary School
- High: Lake View High School
- District: 299
Source: MRED as distributed by MLS GRID. This data may not be complete. We recommend contacting the local school district to confirm school assignments for this home.
- $669,0002 bd2 ba10k sqft1123 W Grace St APT 2E, Chicago, IL 60613Off Market
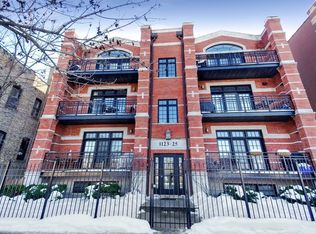
- $585,8002 bd2 ba1.1k sqft1123 W Grace St APT 3E, Chicago, IL 60613Off Market
- $593,1002 bd2 ba1.1k sqft1125 W Grace St APT 3W, Chicago, IL 60613Off Market

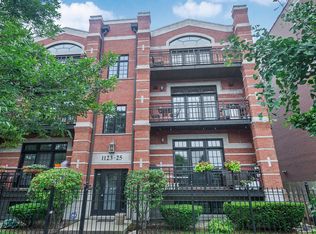
- $609,0002 bd2 ba10k sqft1125 W Grace St APT 2W, Chicago, IL 60613Off Market
Similar homes
- $785,0003 bd2 ba1.7k sqft2450 W Montrose Ave APT 3N, Chicago, IL 60618Active
 MLS ID #12744910, Mack Woodcock, Coldwell Banker Realty. MRED as distributed by MLS GRID
 - $799,0003 bd2 ba1.6k sqft1109 W Belmont Ave APT 4, Chicago, IL 60657Active
 MLS ID #12741051, Debra Flynn, Baird & Warner. MRED as distributed by MLS GRID
 - $777,0003 bd2 ba2.2k sqft4821 N Damen Ave #4, Chicago, IL 60625Active
 MLS ID #12744992, Anthony Conforti, Chicago Real Estate Resources. MRED as distributed by MLS GRID
 - $774,9003 bd3 ba2.2k sqft853 W Lakeside Pl APT 1W, Chicago, IL 60640Active
 MLS ID #12743631, Mark Zipperer, RE/MAX Premier. MRED as distributed by MLS GRID
