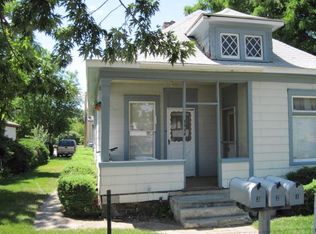
Fully remodeled and reimagined, this 1900 bungalow blends historic character with modern construction and something exceptionally hard to find this close to downtown Boise: an oversized garage and abundant off-street parking. The 24-foot-deep garage features an impressive 18' x 11' door, offering excellent flexibility for Sprinter vans, recreational vehicles, oversized vehicles, bikes, and recreational equipment. Taken down to the studs and meticulously rebuilt, the home features new electrical, plumbing, windows, siding, roof, wool insulation, and an updated kitchen and bathroom. The detached guest quarters/ADU offers flexibility for guests, a home office, multigenerational living, or income potential. A spacious composite deck connects the two structures and creates an inviting outdoor living space. Located just two blocks from downtown Boise and the Boise River Greenbelt, the property combines urban convenience with the privacy of a standalone home. Flexible zoning creates opportunities for work-from-home or business use, while no HOA dues make it an appealing alternative to condo living. Low-maintenance landscaping, exceptional vehicle and recreational storage, and a prime location make this a rare urban Boise property. Just minutes from restaurants, breweries, coffee shops, the Greenbelt, and the growing River Street corridor, this is urban Boise living without compromise.
37 days
|
731
|
21
|
Zillow last checked:
Listing updated:
Listed by:
Peter HittCell:208-315-2287,
Silvercreek Realty Group
Source: IMLS,MLS#: 98994294
Facts & features
Interior
Bedrooms & bathrooms
Bedrooms: 3
Bathrooms: 2
Main level bathrooms: 2
Main level bedrooms: 3
Primary bedroom
Level: Main
Bedroom 2
Level: Main
Bedroom 3
Level: Main
Heating
Forced Air
Cooling
Central Air
Appliances
Included: Gas Water Heater, Dishwasher, Disposal, Oven/Range Freestanding, Refrigerator
Features
Great Room, Double Vanity, Breakfast Bar, Pantry, Quartz Counters, Number of Baths Main Level: 2
Flooring: Tile
Has basement: No
Has fireplace: No
Interior area
Total structure area: 1,029
Total interior livable area: 1,029 sqft
Finished area above ground: 732
Property
Parking
Total spaces: 2
Parking features: Detached, RV Access/Parking, Electric Vehicle Charging Station(s)
Garage spaces: 2
Features
Levels: One
Patio & porch: Covered Patio/Deck
Fencing: Full
Lot
Size: 4,791 Square Feet
Dimensions: 122 x 38
Features: Sm Lot 5999 SF, Sidewalks, Auto Sprinkler System