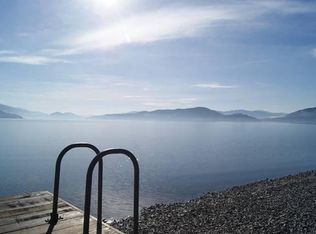
Near the end of a quiet, tree-lined paved road, you’ll find a custom-built Northwest lodge style home with 154FF of low bank, crystal clear waterfront. Located just moments from downtown, this home offers a serene and perfect year-round getaway. Nestled along the picturesque shoreline, in the highly coveted West Oden Bay neighborhood, this type of property is rarely available. As you enter the home, the lake and mountains command your immediate attention. It almost feels as though you’re floating above the water. As the great room draws you in, notice the 22’ high ceilings and imagine evenings next to a cozy fire. This is a room to linger in all seasons. Almost every room in this home offers significant lake views, including all three bedrooms all with en-suite bathrooms, a large office, a playroom, a spacious family room with 12’ high ceilings, a lofted sitting room, a newly remolded kitchen, and a dining area the leads onto a spacious deck. There’s also ample paved off-street parking, a heated two car garage with lakeview storage above. Out toward the lake, a gently sloping lawn leads down to a private dock with a covered boat lift and jet ski docks. This waterfront haven provides the perfect blend of comfort, luxury, privacy, and convenience. Must be toured to appreciate.
Sold
Price Unknown
1123 W Oden Bay Rd, Sandpoint, ID 83864
3beds
5baths
4,500sqft
Single Family Residence
Built in 2006
0.41 Acres Lot
$4,831,500 Zestimate®
$--/sqft
$4,407 Estimated rent
Home value
$4,831,500
$4.25M - $5.46M
$4,407/mo
Zestimate® history
Loading...
Owner options
List your home for rent
$4,407/mo
Rent Zestimate®
Find your next renter with Zillow Rental Manager. Plus, with online applications, you can quickly screen prospective tenants – for free.
Learn more$4,407/mo
Rent Zestimate®
Refinance and save
Refinancing to a lower rate could help reduce your monthly payments and save thousands over the life of the loan.
See today's ratesExplore your selling options
Work with a Zillow partner agent
Leverage their expertise and Zillow's premium Showcase listings to get your home seen by more buyers.
Get startedList with your own agent
Get your home in front of millions of buyers by listing it on Zillow.
Learn how to do itSell it yourself
Take full control of how buyers see your home on Zillow by listing For Sale by Owner (FSBO).
List your homeWhat's special
Zillow last checked:
Listing updated:
Listed by:
Alison Murphy 208-290-4567,
NORTHWEST REALTY GROUP
Source: SELMLS,MLS#: 20241526
Facts & features
Interior
Bedrooms & bathrooms
- Bedrooms: 3
- Bathrooms: 5
- Main level bathrooms: 1
- Main level bedrooms: 1
Primary bedroom
- Description: Large Suite, Lake View Deck, Sitting Area
- Level: Main
Bedroom 2
- Description: Ne Bedroom With En Suite Bathroom Lake Views
- Level: Second
Bedroom 3
- Description: Sw Bedroom With En Suite Bathroom Lake Views
- Level: Second
Bathroom 1
- Description: Half Bathroom Off Great Room
- Level: Main
Bathroom 2
- Description: En Suite Bathroom For Main Level Primary Suite
- Level: Second
Bathroom 3
- Description: En Suite For Junior Primary Suite
- Level: Second
Dining room
- Description: Overlooking Lake with Access onto Lake View Deck
- Level: Main
Family room
- Description: Lake View Family Room, 12' Ceilings, Patio Access
- Level: Lower
Kitchen
- Description: Newly Remodeled with Large Lake View Breakfast Bar
- Level: Main
Living room
- Description: Under 22' Soaring Ceilings, Wall of Windows
- Level: Main
Heating
- Radiant, Electric, Fireplace(s), Floor Furnace, Natural Gas
Cooling
- Wall Unit(s), Air Conditioning
Appliances
- Included: Built In Microwave, Dishwasher, Dryer, Microwave, Range/Oven, Washer
- Laundry: Laundry Room, Main Level, In Large Mud Room With Sink, Separate Entrance
Features
- Entrance Foyer, Walk-In Closet(s), 4+ Baths, High Speed Internet, Breakfast Nook, Insulated, Pantry, Storage, Vaulted Ceiling(s), See Remarks
- Doors: French Doors
- Windows: Double Pane Windows, Insulated Windows, Window Coverings, Motorized Win. Covering
- Basement: None
- Number of fireplaces: 1
- Fireplace features: Mantel, Stone, Wood Burning, 1 Fireplace
Interior area
- Total structure area: 4,500
- Total interior livable area: 4,500 sqft
- Finished area above ground: 4,500
- Finished area below ground: 0
Property
Parking
- Total spaces: 2
- Parking features: 2 Car Detached, Insulated, Separate Exit, Workshop in Garage, Water, Other, RV / Boat Garage, Asphalt, Off Street, Open
- Garage spaces: 2
- Has uncovered spaces: Yes
Features
- Levels: Three Or More
- Stories: 3
- Patio & porch: Covered Patio, Deck, Patio, Porch
- Exterior features: Fire Pit
- Has spa: Yes
- Spa features: Private
- Has view: Yes
- View description: Mountain(s), Panoramic, Water
- Has water view: Yes
- Water view: Water
- Waterfront features: Lake, Water Frontage Location(Main), Beach Front(Boat Lift, Covered Boat Slip, Dock, Lawn/Grass, Sloped, Pebble), Water Access Type(Private), Water Access Location(Main), Water Access
- Body of water: Lake Pend Oreille
Lot
- Size: 0.41 Acres
- Features: 5 to 10 Miles to City/Town, Sprinklers, Surveyed, Wooded, Mature Trees
Details
- Additional structures: See Remarks
- Parcel number: RP57N01W088040A
- Zoning description: Suburban
Construction
Type & style
- Home type: SingleFamily
- Architectural style: Contemporary
- Property subtype: Single Family Residence
Materials
- Frame, Wood Siding
- Foundation: Concrete Perimeter
- Roof: Composition
Condition
- Resale
- New construction: No
- Year built: 2006
- Major remodel year: 2022
Utilities & green energy
- Electric: 220 Volts in Garage
- Sewer: Community
- Water: Community
- Utilities for property: Electricity Connected, Natural Gas Connected, Garbage Available
Community & neighborhood
Security
- Security features: Secure Access, Fire Sprinkler System
Location
- Region: Sandpoint
Other
Other facts
- Ownership: Fee Simple
- Road surface type: Paved
Price history
| Date | Event | Price |
|---|---|---|
| 10/11/2024 | Sold | -- |
Source:  SELMLS #20241526 Report a problem SELMLS #20241526 Report a problem | ||
| 9/19/2024 | Pending sale | $5,900,000$1,311/sqft |
Source:  Coeur d'Alene MLS #24-5846 Report a problem Coeur d'Alene MLS #24-5846 Report a problem | ||
| 6/17/2024 | Listed for sale | $5,900,000$1,311/sqft |
Source: SELMLS #20241526 Report a problem | ||
Public tax history
| Year | Property taxes | Tax assessment |
|---|---|---|
| 2024 | $9,069 -9.3% | $2,405,316 -3.5% |
| 2023 | $10,001 +21.1% | $2,492,865 +32.9% |
| 2022 | $8,255 -10.7% | $1,876,197 +31.7% |
| 2021 | $9,245 -2.9% | $1,424,849 +3.6% |
| 2020 | $9,521 +5.3% | $1,375,232 +11.6% |
| 2019 | $9,044 | $1,232,537 +12.5% |
| 2018 | $9,044 +5.6% | $1,095,858 |
| 2017 | $8,566 -3.4% | $1,095,858 -0.8% |
| 2016 | $8,871 | $1,104,648 +2.8% |
| 2015 | $8,871 +2.9% | $1,074,265 +8.3% |
| 2014 | $8,620 | $991,735 -0.1% |
| 2013 | -- | $992,355 -3.3% |
| 2012 | -- | $1,025,876 +10.4% |
| 2011 | -- | $929,426 |
| 2010 | -- | -- |
| 2009 | -- | -- |
Find assessor info on the county website
Neighborhood: 83864
Nearby schools
GreatSchools rating
- 5/10Kootenai Elementary SchoolGrades: K-6Distance: 2.3 mi
- 7/10Sandpoint Middle SchoolGrades: 7-8Distance: 5 mi
- 5/10Sandpoint High SchoolGrades: 9-12Distance: 5.2 mi
Schools provided by the listing agent
- Elementary: Kootenai
- Middle: Sandpoint
- High: Sandpoint
Source: SELMLS. This data may not be complete. We recommend contacting the local school district to confirm school assignments for this home.
Sell for more on Zillow
Get a Zillow Showcase℠ listing at no additional cost and you could sell for .
$4,831,500
2% more
+$96,630
With Zillow Showcase(estimated)
$4,928,130
- Idaho
- Bonner County
- Sandpoint
- 83864
- 1123 W Oden Bay Rd
Nearby cities
Nearby zip codes
Other Sandpoint Topics
